Marlowe Freeman
BEDS4
BATHS3 full 2 partial
SQUARE FEET4,038
MLS#DESU2119182
STATUSACTIVE
PROPERTY TYPERental - Single Family
SUBDIVISIONARBOR-LYN
SCHOOLCAPE HENLOPEN
Property Description
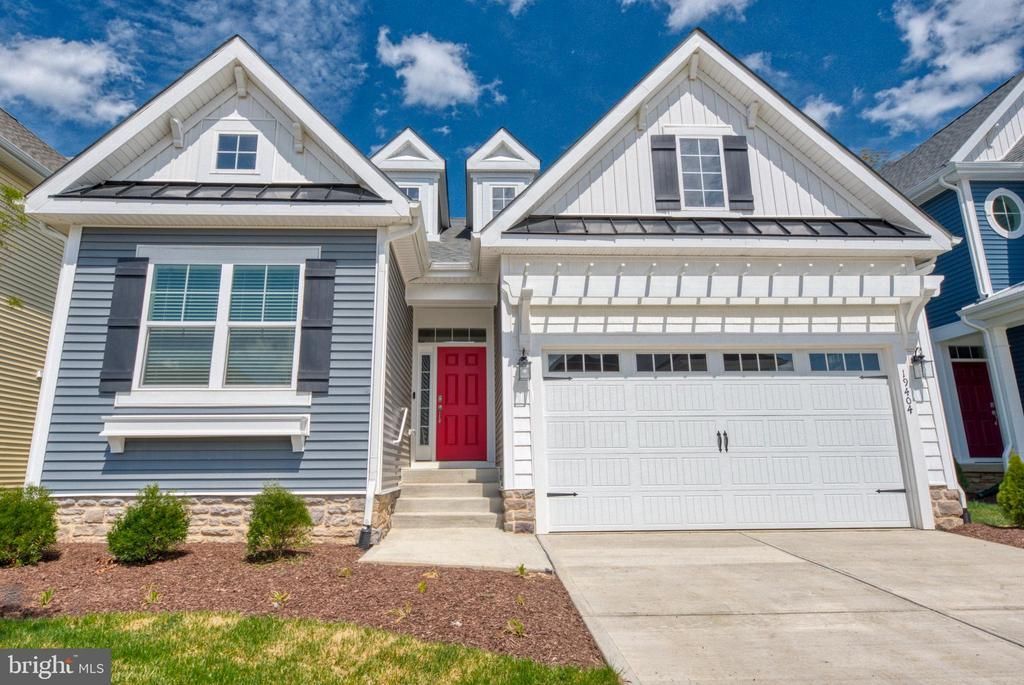
This listing is for an offseason only that is at least one month in length and must end by the end of May 31, 2024. It is NOT for a one year lease. Call to check availability. The home is fully furnished Arbor Lyn: New Rehoboth Beach House at Arbor Lyn w Outstanding Entertainment Room w Pool Table and Extra Large TV in your finished basement. More than 4000+ square feet of living space. Located in the Community of ARBOR-LYN in Rehoboth Beach Delaware. This is A Special Place! Cape Henlopen School District! Pet Friendly: 1 Dog, Under 30 Pounds, Is Allowed Here. Conveniently located just completed 4 BR, 3 1/2 bath home with easy access to Rt 1 and Rt 24. Arbor Lyn is a new residential community in Rehoboth Beach. The community features a beautiful club house and pool located 2 minute walk from your house. Chef-inspired kitchen w stainless steel appliances anmd premium countertops Bedroom Layout: 4 Bedrooms Total MBR Suite #1 : 1 King Bed (on main floor) BR #2: 1 Queen Bed (on main floor) BR #3 1 Queen Bed (top floor) BR #4: 1 Bunk Bed (Double Over Double) Coffee Maker: Drip/Keurig Combo Sleeps Up to 10 People Total ( 8 adults max) Parking: Driveway and garage parking is available. Street parking is also permitted as long as driveways are not blocked and cars in driveways do not block the sidewalks. There is additional spill over parking available at the clubhouse which is just a 2 minute walk from your home.. Nearby Beaches and Attractions: Coastal Club located 5 miles or less to multiple beaches - Rehoboth, Lewes, Dewey and Cape Henlopen State Park. Many, many restaurants, Tanger outlets, multiple microbreweries, Jungle Jims waterpark, Junction and Breakwater bike/hike trail, miniature golf, movies, bowling... all under 2 miles from your home This community is 4 miles to downtown Rehoboth and Lewes. Near Rte 1: Turn on Rte 1 “Left for Lewes” and “Right for Rehoboth” with ease allowing you to enjoy both beach towns! Both towns offer amazing locally-owned restaurants with something for everyone, Rehoboth is the hub of Delaware’s “Culinary Coast”. Take advantage of tax-free shopping at the famous Tanger Outlets or shop the unique local boutiques in downtown Lewes and Rehoboth Beach.Community offers an incredible coastal clubhouse )!
Property Features
Property Type: Rental - Single Family
Basement: Yes
Basement: Connecting Stairway, Daylight, Partial, Full, Heated, Interior Access, Sump Pump
Cooling: Central A/C
Fireplaces: 1
Fuel Type: Natural Gas
Garage: 2 car attached
Heating: Central
Home Style: Coastal
Lot Size: 0.09 Acres
Stories: 3.0
Year Built: 2023
Feature Descriptions
Accessibility: Doors - Lever Handle(s), Doors - Swing In, Level Entry - Main
Additional Structures: Above Grade, Below Grade
Appliances: Built-In Microwave, Dishwasher, Cooktop, Disposal, Exhaust Fan, Icemaker, Oven - Wall, Refrigerator, Water Heater - Tankless
Building Name: NONE AVAILABLE
Community Amenities: Common Grounds, Community Center, Fitness Center, Pool - Outdoor
Days on Site: 5
Electric: 120/240V, 200+ Amp Service
Exterior: Blown-In Insulation, Stick Built, Vinyl Siding, Spray
Exterior: Exterior Lighting, Lawn Sprinkler, Street Lights
Fireplace: Gas/Propane
Flooring: Carpet, Ceramic Tile, Wood
Interior: Combination Dining/Living, Combination Kitchen/Dining, Combination Kitchen/Living, Crown Moldings, Dining Area, Entry Level Bedroom, Family Room Off Kitchen, Floor Plan - Open, Kitchen - Gourmet, Primary Bath(s), Pantry, Recessed Lighting, Bathroom - Tub Shower, Walk-in Closet(s), Wood Floors, Carpet, Bathroom - Soaking Tub
Lot Dimensions: 0.09 Acre(S)
Parking Features: Attached Garage, Driveway, Asphalt Driveway
Rent Includes: Air Conditioning, Cable TV, Electricity, Furnished, Gas, Grounds Maintenance, Heat, HOA/Condo Fee, HVAC Maint, Lawn Service, Parking, Sewer, Trash Removal, Water, Other
Sewer: Public Sewer
SQFT Above Finished: 2622
SQFT Below Finished: 1416
SQFT Total Finished: 4038
Structure Type: Detached
Total Garage/Parking Spaces: 2
Utilities: Cable TV, Electric Available, Water Available
Water: Public
Local Schools
School District: CAPE HENLOPEN
Listed By / Shown By
Listed By
Agency Name: Keller Williams Realty
Agency Phone: 3023600300
Shown By
Agent Name: Marlowe Freeman
Agent Phone: (267) 233-8210
Agency Title: Maverick Realty, LLC


Privacy Policy / DMCA Notice / ADA Accessibility


This site is hosted, designed and copyright
© 1994 - 2026 by
Delta Media Group, Inc. -- Patent Pending --
19404 Loblolly Cir | MLS# DESU2119182
This property located at 19404 Loblolly Cir , Rehoboth Beach, DE 19971 is currently listed for rent with an asking price of $2,995 / Monthly. Loblolly Cir is located within the CAPE HENLOPEN school district. Search Rehoboth Beach real estate on mfreeman.maverickrealtyusa.com today.