Marlowe Freeman
BEDS3
BATHS2 full
SQUARE FEET1,580
MLS#DESU2116378
STATUSACTIVE
PROPERTY TYPEResidential - Single Family
SUBDIVISIONLOCHWOOD
SCHOOLCAPE HENLOPEN
Property Description
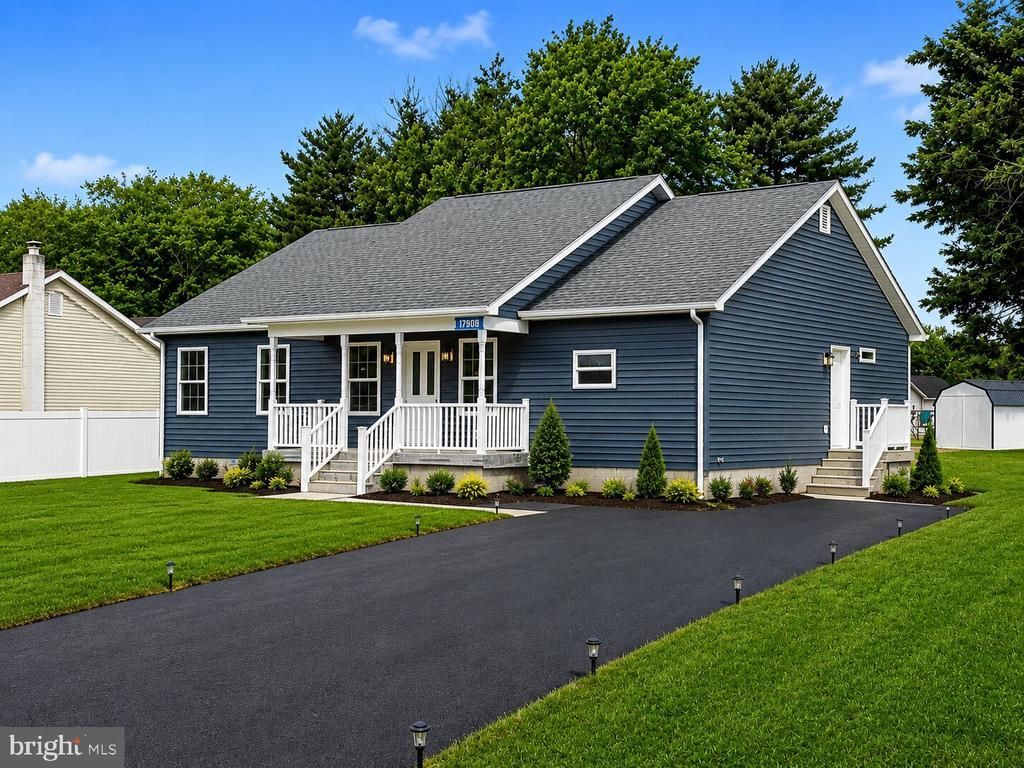
🏡 NEW Construction LISTING | Lewes, Delaware Welcome to this beautiful home in the sought-after Lockwood Community in Lewes, Delaware! Offering a thoughtfully designed living space, this 3-bedroom, 2-bathroom home combines modern style with everyday comfort. Step inside to an open and inviting floor plan featuring spacious living areas, a well-appointed kitchen, and generously sized bedrooms. The primary suite offers a private retreat with an en-suite bath, while the additional bedrooms provide flexibility for family, guests, or a home office. Outside, enjoy a low-maintenance yard and all the benefits of living just minutes from Lewes Beach, Cape Henlopen State Park, shopping, dining, and everything Delaware's coastal lifestyle has to offer. Don't miss your opportunity to own this move-in-ready home in one of Lewes' desirable communities! Some photos are of a similar home to show home more finished and Enhanced .
Property Features
Property Type: Residential - Single Family
Cooling: Central A/C
Fuel Type: Electric
Heating: Heat Pump(s)
Home Style: Ranch/Rambler
Lot Size: 0.25 Acres
Roof Type: Architectural Shingle
Stories: 1.0
Taxes: $130
Year Built: 2026
Feature Descriptions
Additional Structures: Above Grade, Below Grade
Appliances: Built-In Microwave, Dishwasher, Oven/Range - Electric, Stainless Steel Appliances, Refrigerator
Building Name: NONE AVAILABLE
Days on Site: 45
Exterior: Advanced Framing
HOA Fee: $230.00/Annually
Interior: Bathroom - Walk-In Shower, Ceiling Fan(s), Entry Level Bedroom, Floor Plan - Open, Upgraded Countertops, Walk-in Closet(s)
Lot Dimensions: 0.25 Acre(S)
Sewer: Public Sewer
SQFT Above Finished: 1580
SQFT Total Finished: 1580
Structure Type: Detached
Water: Public
Local Schools
School District: CAPE HENLOPEN
Listed By / Shown By
Listed By
Agency Name: EXP Realty, LLC
Agency Phone: 8885434829
Shown By
Agent Name: Marlowe Freeman
Agent Phone: (267) 233-8210
Agency Title: Maverick Realty, LLC

Estimate Your Payment
Estimated Payment
$ 1,017.70 per month $890.20 Principal & Interest $10.83 Property Tax $116.66 Homeowner's InsuranceChange Payment Information

Privacy Policy / DMCA Notice / ADA Accessibility


This site is hosted, designed and copyright
© 1994 - 2026 by
Delta Media Group, Inc. -- Patent Pending --
18 Lake Shore Drive | MLS# DESU2116378
This single family home located at 18 Lake Shore Drive, Lewes, DE 19958 is currently listed for sale with an asking price of $399,990. This property was built in 2026 and has 3 bedrooms and 2 full baths with 1580 sq. ft. Lake Shore Drive is located in the LOCHWOOD subdivision within the CAPE HENLOPEN school district. Search LOCHWOOD real estate on mfreeman.maverickrealtyusa.com today.