Marlowe Freeman
BEDS4
BATHS3 full
SQUARE FEET2,840
MLS#DESU2116274
STATUSACTIVE UNDER CONTRACT
PROPERTY TYPEResidential - Single Family
SUBDIVISIONPAYNTERS MILL
SCHOOLCAPE HENLOPEN
Property Description
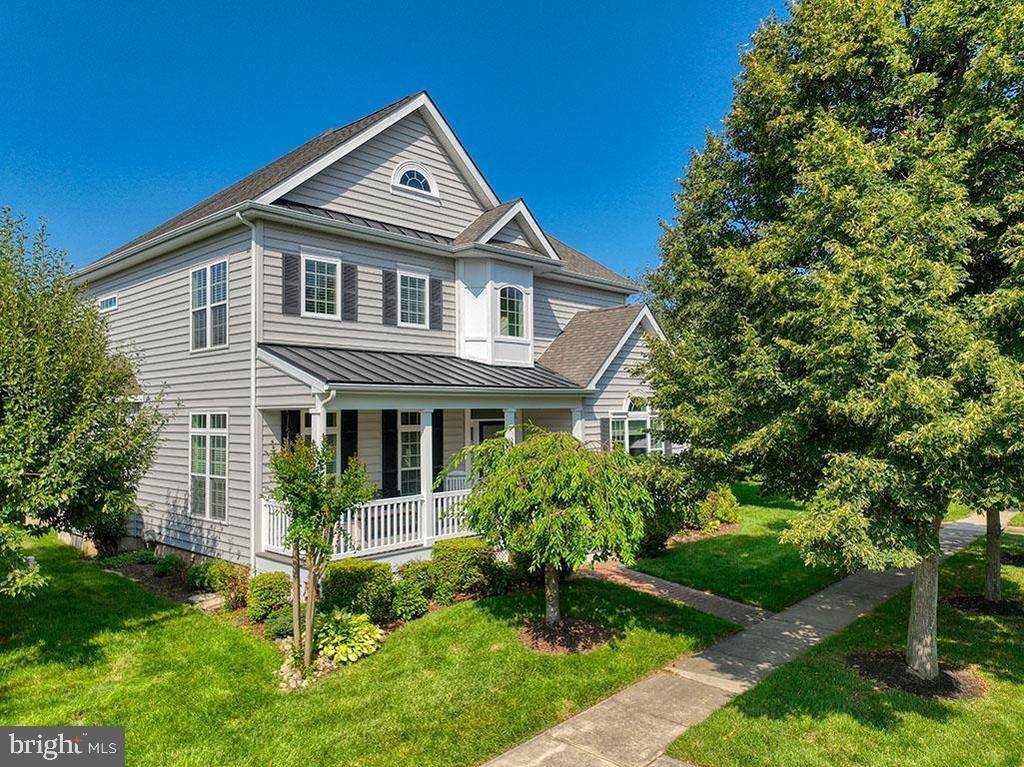
Click on virtual tour! Welcome to this beautifully crafted Schell Brothers home in the highly sought-after Paynters Mill community in Milton, Delaware. This spacious 4-bedroom, 3 full bath residence offers the perfect blend of quality construction, thoughtful design, and coastal charm—all beginning with the inviting curb appeal of a classic front porch. Step inside to an open-concept floor plan with soaring vaulted ceilings and a bright, airy living space ideal for both everyday living and entertaining. The gourmet kitchen features GE appliances, abundant tall Maple cabinetry, and granite countertops with a breakfast bar. A sunny breakfast nook with a bay window provides the perfect casual dining space. The adjacent family room is anchored with a gas fireplace and a dramatic two-story vaulted ceiling. From here, you can access the outdoor deck, patio, and fire pit—creating a seamless indoor-outdoor living experience. The main level features a guest bedroom or a perfect home office. This adjoins a newly renovated full bathroom. A formal dining room adds an elegant touch for hosting gatherings. The main-level primary suite provides comfort and convenience with a private bath. The second level features a generously sized additional two bedrooms and a full bath. A huge loft offers plenty of flexible space for family and guests. Another great feature is the interior access to the conditioned concrete crawl space, providing tons of storage. Enjoy outdoor living in the private backyard with a wood burning firepit, ideal for relaxing after a day at the nearby Delaware beaches. Residents of Paynters Mill enjoy resort-style amenities including a clubhouse, pool, fitness center, walking trails, tennis, pickleball, basketball, and a tot lot. Enjoy expansive open space on the great lawn. The HOA provides full lawn care, landscape irrigation from a community well, garbage pickup, and street snow removal. Ideally located just steps from the Paynter's Mill shops- Abbott’s Grill, The Nook, and Titanic Pizza. Just minutes from downtown Milton, Lewes, and Rehoboth Beach- this home offers easy access to shopping, dining, and coastal attractions. Don’t miss the opportunity to own this exceptional home in one of Sussex County’s most desirable communities!
Property Features
Property Type: Residential - Single Family
Cooling: Central A/C
Fireplaces: 1
Fuel Type: Electric
Garage: 2
Heating: Forced Air, Heat Pump(s)
Home Style: Coastal
Lot Size: 0.17 Acres
Roof Type: Architectural Shingle, Metal
Stories: 2.0
Taxes: $1,185
Year Built: 2010
Feature Descriptions
Accessibility: 2+ Access Exits
Additional Structures: Above Grade, Below Grade
Appliances: Dishwasher, Disposal, Oven/Range - Electric, Refrigerator, Washer, Dryer, Built-In Microwave, Water Heater - Tankless
Building Name: NONE AVAILABLE
Community Amenities: Basketball Courts, Bike Trail, Jog/Walk Path, Tennis Courts, Tot Lots/Playground, Swimming Pool, Pool - Outdoor, Club House, Common Grounds, Exercise Room, Meeting Room, Pickleball Courts
Days on Site: 45
Exterior: Sidewalks, Underground Lawn Sprinkler
Exterior: Frame, Stick Built, Vinyl Siding, Blown-In Insulation
Fireplace: Mantel(s), Fireplace - Glass Doors, Gas/Propane, Insert
Flooring: Carpet, Ceramic Tile, Vinyl, Luxury Vinyl Plank
HOA Fee: $736.00/Quarterly
Interior: Breakfast Area, Kitchen - Eat-In, Entry Level Bedroom, Ceiling Fan(s), Window Treatments, Carpet, Combination Kitchen/Living, Crown Moldings, Floor Plan - Open, Formal/Separate Dining Room, Kitchen - Table Space, Pantry, Primary Bath(s), Recessed Lighting, Upgraded Countertops, Wood Floors, Other
Lot: Cleared, Landscaping, Level, Rear Yard
Lot Dimensions: 0.17 Acre(S)
Parking Notes: 4 Total Parking Spaces
Pet Restrictions: No Pet Restrictions
Rooms: Living Room, Dining Room, Primary Bedroom, Bedroom 3,Bedroom 4,Kitchen, Laundry, Loft, Bathroom 1
Sewer: Public Sewer
SQFT Above Finished: 2840
SQFT Total Finished: 2840
Structure Type: Detached
Total Garage/Parking Spaces: 4
Utilities: Propane - Community
Water: Public
Windows: Screens, Casement, Double Hung, Double Pane, Replacement
Local Schools
High School: CAPE HENLOPEN
School District: CAPE HENLOPEN
Listed By / Shown By
Listed By
Agency Name: Monument Sotheby's International Realty
Agency Phone: 3022276767
Shown By
Agent Name: Marlowe Freeman
Agent Phone: (267) 233-8210
Agency Title: Maverick Realty, LLC

Estimate Your Payment
Estimated Payment
$ 1,546.16 per month $1,279.70 Principal & Interest $98.75 Property Tax $167.71 Homeowner's InsuranceChange Payment Information

Privacy Policy / DMCA Notice / ADA Accessibility


This site is hosted, designed and copyright
© 1994 - 2026 by
Delta Media Group, Inc. -- Patent Pending --
16475 Howard Millman Lane | MLS# DESU2116274
This single family home located at 16475 Howard Millman Lane, Milton, DE 19968 is currently listed for sale with an asking price of $575,000. This property was built in 2010 and has 4 bedrooms and 3 full baths with 2840 sq. ft. Howard Millman Lane is located in the PAYNTERS MILL subdivision within the CAPE HENLOPEN school district. Search PAYNTERS MILL real estate on mfreeman.maverickrealtyusa.com today.