Marlowe Freeman
BEDS3
BATHS2 full 1 partial
SQUARE FEET2,859
MLS#DESU2119218
STATUSACTIVE
PROPERTY TYPEResidential - Single Family
SUBDIVISIONPAYNTERS MILL
SCHOOLCAPE HENLOPEN
Property Description
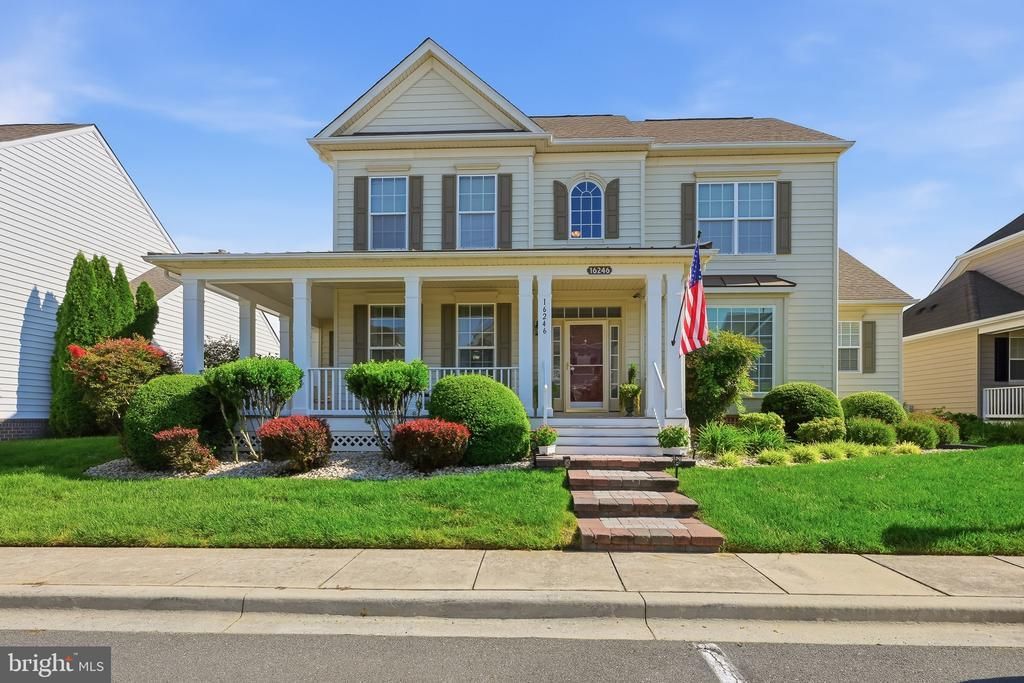
Beautiful 3 bedroom, 2 1/2 bath home with first floor primary suite and spacious detached 2 car garage in sought after Paynter's Mill, convenient to Delaware beaches. Welcoming covered front porch. Grand 2 story foyer entry flanked by formal living room and dining room. 9 foot ceilings throughout the first floor and hardwood flooring leading from the foyer through the dining room and into the 2 story family room with gas fireplace. Gorgeous gourmet kitchen with tile flooring, island, granite countertops, tile backsplash, gas cooking, 42" cabinets, stainless appliances and pantry. Sunroom off the kitchen leading to large composite deck and paver patio overlooking gorgeous yard and gardens. First floor primary suite and sitting room with new neutral carpet, walk-in closet and en-suite bath with tile flooring, separate shower, soaking tub and double sinks. 2 large bedrooms with walk-in closets plus full bath upstairs. Paynter's Mill is an amenity rich community including a clubhouse with fitness center and gathering spaces, outdoor pool, tennis and pickleball courts, bocce ball, beach volleyball, basketball, a tot lot, and scenic walking and biking paths. The community also offers social activities and plenty of opportunities to enjoy the outdoors. Shops and restaurants are conveniently located at the community entrance, while downtown Lewes, Milton, area beaches, and all the attractions of coastal Delaware are just minutes away. Hurry to schedule your private tour today!
Property Features
Property Type: Residential - Single Family
Cooling: Central A/C
Fireplaces: 1
Fuel Type: Propane - Metered
Garage: 2
Heating: Forced Air, Zoned
Home Style: Colonial
Lot Size: 0.17 Acres
Stories: 2.0
Taxes: $1,535
Year Built: 2006
Feature Descriptions
Additional Structures: Above Grade, Below Grade
Appliances: Dishwasher, Disposal, Dryer, Oven/Range - Gas, Refrigerator, Stainless Steel Appliances, Washer, Water Heater
Building Name: NONE AVAILABLE
Community Amenities: Basketball Courts, Club House, Common Grounds, Fitness Center, Jog/Walk Path, Meeting Room, Pool - Outdoor, Tennis Courts, Tot Lots/Playground, Volleyball Courts
Days on Site: 4
Electric: 200+ Amp Service, Circuit Breakers
Exterior: Stone, Vinyl Siding
Fireplace: Gas/Propane
HOA Fee: $736.00/Quarterly
Interior: Bathroom - Soaking Tub, Bathroom - Stall Shower, Carpet, Ceiling Fan(s), Crown Moldings, Entry Level Bedroom, Formal/Separate Dining Room, Kitchen - Island, Pantry, Primary Bath(s), Upgraded Countertops, Walk-in Closet(s), Wood Floors
Lot Dimensions: 0.17 Acre(S)
Parking Features: Paved Parking
Parking Notes: 4 Total Parking Spaces
Rooms: Living Room, Dining Room, Primary Bedroom, Sitting Room, Bedroom 2,Bedroom 3,Kitchen, Family Room, Sun/Florida Room, Laundry
Sewer: Public Sewer
SQFT Above Finished: 2859
SQFT Total Finished: 2859
Structure Type: Detached
Total Garage/Parking Spaces: 4
Water: Public
Room Sizes
Living Room: 14 x 12 Level - Main
Kitchen: 18 x 13 Level - Main
Dining Room: 14 x 13 Level - Main
Family Room: 20 x 18 Level - Main
Laundry: 7 x 6 Level - Main
Primary Bedroom: 18 x 14 Level - Main
Sitting Room: 15 x 10 Level - Main
Bedroom 2: 14 x 14 Level - Upper 1
Bedroom 3: 14 x 13 Level - Upper 1
Sun/Florida Room: 13 x 10 Level - Main
Local Schools
High School: CAPE HENLOPEN
Middle School: MARINER
Elementary School: MILTON
School District: CAPE HENLOPEN
Listed By / Shown By
Listed By
Agency Name: Patterson-Schwartz-Newark
Agency Phone: 3027337000
Shown By
Agent Name: Marlowe Freeman
Agent Phone: (267) 233-8210
Agency Title: Maverick Realty, LLC

Estimate Your Payment
Estimated Payment
$ 1,676.02 per month $1,368.72 Principal & Interest $127.92 Property Tax $179.38 Homeowner's InsuranceChange Payment Information

Privacy Policy / DMCA Notice / ADA Accessibility


This site is hosted, designed and copyright
© 1994 - 2026 by
Delta Media Group, Inc. -- Patent Pending --
16246 John Rowland Trail | MLS# DESU2119218
This single family home located at 16246 John Rowland Trail , Milton, DE 19968 is currently listed for sale with an asking price of $615,000. This property was built in 2006 and has 3 bedrooms and 2 full and 1 partial baths with 2859 sq. ft. John Rowland Trail is located in the PAYNTERS MILL subdivision within the CAPE HENLOPEN school district. Search PAYNTERS MILL real estate on mfreeman.maverickrealtyusa.com today.