Marlowe Freeman
BEDS4
BATHS2 full 1 partial
SQUARE FEET3,034
MLS#DESU2118248
STATUSACTIVE
PROPERTY TYPEResidential - Single Family
SUBDIVISIONPAYNTERS MILL
SCHOOLCAPE HENLOPEN
Property Description
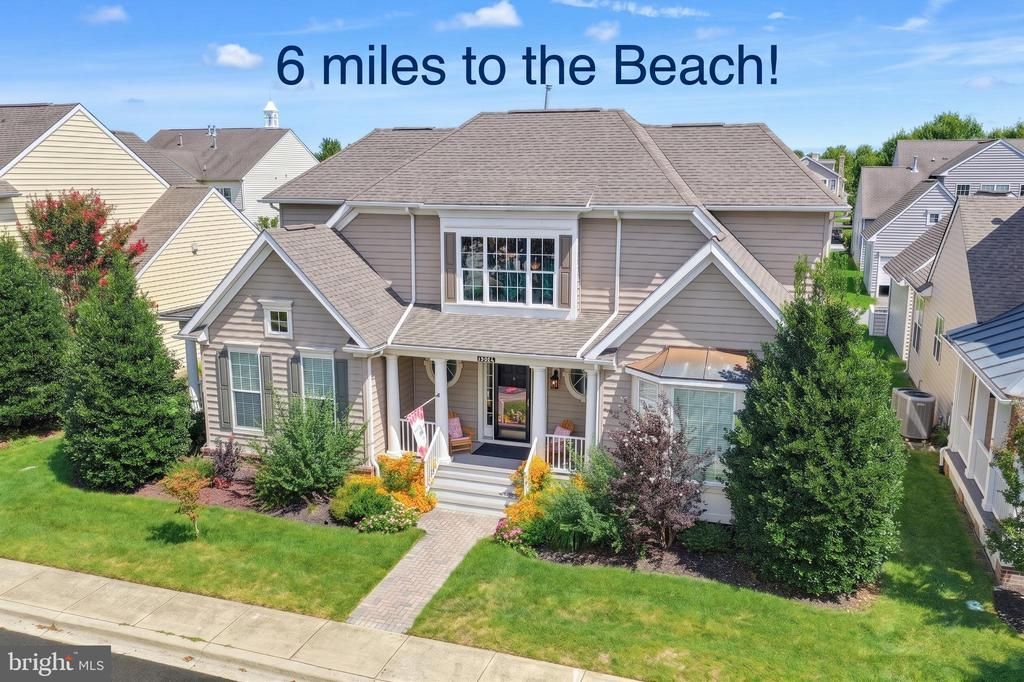
Prime location in Paynter’s Mill! Close to Lewes Beach, Rehoboth Beach and Broadkill Beach! This pristine 4BR/2.5BA, 3,034 sq. ft. Beazer "Berkeley" model offers luxury main-level living near the pool, clubhouse, tennis/pickleball courts, and trails. The grand 2-story foyer opens to a light-filled gathering room with a propane fireplace, flex dining room, and a vaulted morning room overlooking the private patio gardens. Remote controlled blinds for the upper windows!! The gourmet kitchen features GE Café stainless steel appliances, granite countertops, bonus cabinetry, and an under-counter beverage fridge. Separate formal dining room for entertaining or use as a flex room! Main Floor Highlights: Primary suite w/ walk-in closet & spa bath (soaking tub + shower); 2nd bedroom/office w/ private covered porch; laundry & powder room. Upper Level: 2 additional bedrooms, full bath, and a walk-in storage room. Additional Upgrades: Luxury vinyl plank flooring floating over the original hardwood! 2" blinds, and a 2-car detached garage w/ floored attic storage. Enjoy low-maintenance living—HOA includes lawn care and irrigation! Don't forget The Paynter’s Mill Advantage where you enjoy the "Lewes lifestyle" with a Milton address! Located just 3.5 miles to Five Points and less than 6 miles from both downtown Milton and downtown Lewes & Lewes Beach! Paynter’s Mill offers plenty of amenities including a pool, pickleball courts, clubhouse, gym, and scenic walking trails. Located in the front of the community are restaurants! The cherry on top is that at this price, the seller is selling mostly furnished! Spend your days exploring Cape Henlopen State Park or Lewes Beach, and your evenings at the iconic Rehoboth Beach boardwalk enjoying world-class coastal dining and tax-free outlet shopping. Head into nearby downtown Milton and catch a show at the iconic Milton Theatre! This is NOT a 55+ community.
Property Features
Property Type: Residential - Single Family
Cooling: Central A/C, Ceiling Fan(s), Zoned
Fireplaces: 1
Fuel Type: Propane - Metered, Electric
Garage: 2
Heating: Forced Air
Home Style: Traditional, Colonial
Lot Size: 0.17 Acres
Roof Type: Architectural Shingle
Stories: 2.0
Taxes: $1,089
Year Built: 2005
Feature Descriptions
Accessibility: 2+ Access Exits, Doors - Lever Handle(s)
Additional Structures: Above Grade, Below Grade
Appliances: Built-In Microwave, Dishwasher, Disposal, Dryer, Oven/Range - Electric, Stainless Steel Appliances, Refrigerator, Washer, Water Conditioner - Owned, Water Heater
Building Name: Paynters Mill
Community Amenities: Basketball Courts, Club House, Common Grounds, Fitness Center, Jog/Walk Path, Pickleball Courts, Pool - Outdoor, Swimming Pool, Tennis Courts, Tot Lots/Playground, Volleyball Courts
Days on Site: 17
Exterior: Vinyl Siding
Exterior: Extensive Hardscape, Street Lights, Underground Lawn Sprinkler
Fireplace: Mantel(s), Gas/Propane
Flooring: Carpet, Ceramic Tile, Hardwood, Luxury Vinyl Plank
HOA Fee: $711.00/Quarterly
Interior: Ceiling Fan(s), Carpet, Kitchen - Island, Bathroom - Soaking Tub, Bathroom - Walk-In Shower, Attic, Bathroom - Tub Shower, Crown Moldings, Entry Level Bedroom, Family Room Off Kitchen, Floor Plan - Open, Floor Plan - Traditional, Formal/Separate Dining Room, Kitchen - Gourmet, Kitchen - Eat-In, Pantry, Primary Bath(s), Recessed Lighting, Upgraded Countertops, Walk-in Closet(s), Water Treat System, Window Treatments, Wood Floors
Lot: Landscaping
Lot Dimensions: 0.17 Acre(S)
Parking Features: Asphalt Driveway
Parking Notes: 3 Total Parking Spaces
Pet Restrictions: Cats OK, Dogs OK
Sewer: Public Sewer
Special View Info: Garden/Lawn
SQFT Above Finished: 3034
SQFT Total Finished: 3034
Structure Type: Detached
Total Garage/Parking Spaces: 3
Utilities: Cable TV Available, Propane - Community, Under Ground
Water: Public
Local Schools
High School: CAPE HENLOPEN
Middle School: MARINER
Elementary School: MILTON
School District: CAPE HENLOPEN
Listed By / Shown By
Listed By
Agency Name: Active Adults Realty
Agency Phone: 3024241890
Shown By
Agent Name: Marlowe Freeman
Agent Phone: (267) 233-8210
Agency Title: Maverick Realty, LLC

Estimate Your Payment
Estimated Payment
$ 1,664.02 per month $1,390.98 Principal & Interest $90.75 Property Tax $182.29 Homeowner's InsuranceChange Payment Information

Privacy Policy / DMCA Notice / ADA Accessibility


This site is hosted, designed and copyright
© 1994 - 2026 by
Delta Media Group, Inc. -- Patent Pending --
16234 John Rowland Trail | MLS# DESU2118248
This single family home located at 16234 John Rowland Trail, Milton, DE 19968 is currently listed for sale with an asking price of $625,000. This property was built in 2005 and has 4 bedrooms and 2 full and 1 partial baths with 3034 sq. ft. John Rowland Trail is located in the PAYNTERS MILL subdivision within the CAPE HENLOPEN school district. Search PAYNTERS MILL real estate on mfreeman.maverickrealtyusa.com today.