Marlowe Freeman
BEDS3
BATHS2 full
SQUARE FEET1,650
MLS#DENC2107624
STATUSACTIVE
PROPERTY TYPERental - Single Family
SUBDIVISIONLITTLE ITALY
SCHOOLRED CLAY CONSOLIDATED
Property Description
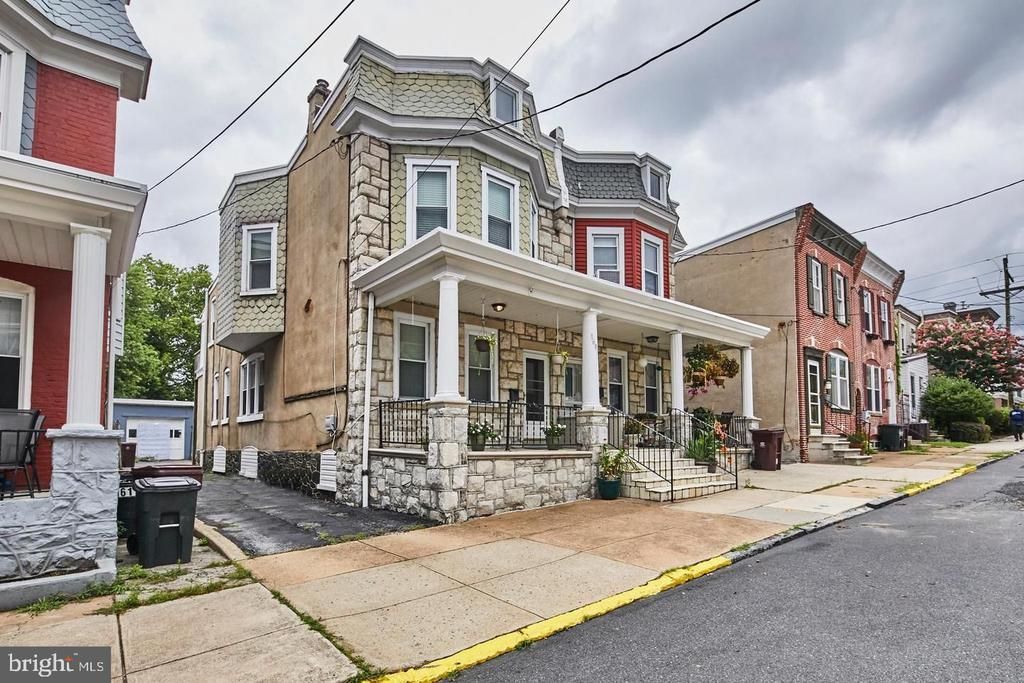
Spacious and updated, semi-detached home with parking for three cars in walking distance to Trolley Square. This three bedroom, two full bath home has an open floor plan and a lot of modern amenities. Arrive to great curb appeal and an inviting front porch. Walk into an open living room with beautiful pine hardwoods, fresh paint and high ceilings. The dining room has a nice transition to both the living room and the kitchen. Kitchen updates include: Granite counters, ceramic tile flooring, recessed lighting, stainless appliances and more. There is also a laundry room and a full bathroom on the main level. The upper level has spacious rooms and an updated full bath. Two of the bedrooms could be considered the master. The front bedroom has 12' ceilings and a ton of natural light. The back bedroom has a vaulted ceiling, an exposed brick accent wall and sliding doors to a private rear deck. All this with parking, garage and basement storage in a great city location. Welcome Home.
Property Features
Property Type: Rental - Single Family
Basement: Yes
Basement: Full
Cooling: Window Unit(s)
Fuel Type: Natural Gas
Heating: Radiant, Hot Water
Home Style: Colonial
Lot Size: 0.07 Acres
Stories: 2.0
Year Built: 1917
Feature Descriptions
Additional Structures: Above Grade, Below Grade
Days on Site: 39
Electric: 150 Amps
Exterior: Stucco, Stone
Lot Dimensions: 0.07 Acre(S)
Parking Features: Driveway, Asphalt Driveway
Sewer: Public Sewer
SQFT Above Finished: 1650
SQFT Total Finished: 1650
Structure Type: Twin/Semi-Detached
Total Garage/Parking Spaces: 3
Water: Public
Local Schools
School District: RED CLAY CONSOLIDATED
Listed By / Shown By
Listed By
Agency Name: Long & Foster Real Estate, Inc.
Agency Phone: 3023515000
Shown By
Agent Name: Marlowe Freeman
Agent Phone: (267) 233-8210
Agency Title: Maverick Realty, LLC


Privacy Policy / DMCA Notice / ADA Accessibility


This site is hosted, designed and copyright
© 1994 - 2026 by
Delta Media Group, Inc. -- Patent Pending --
1607 W 9th Street | MLS# DENC2107624
This property located at 1607 W 9th Street, Wilmington, DE 19805 is currently listed for rent with an asking price of $1,995 / Monthly. W 9th Street is located within the RED CLAY CONSOLIDATED school district. Search Wilmington real estate on mfreeman.maverickrealtyusa.com today.