Marlowe Freeman
BEDS3
BATHS2 full
SQUARE FEET2,125
MLS#DENC2107100
STATUSACTIVE
PROPERTY TYPEResidential - Single Family
SUBDIVISIONRUTLEDGE
SCHOOLCOLONIAL
Property Description
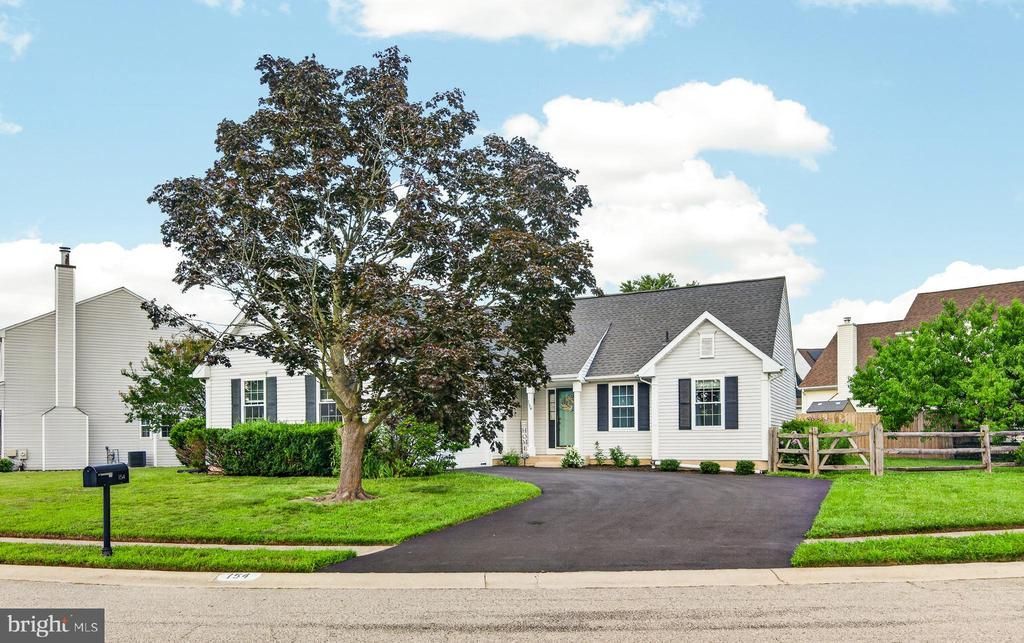
Single-level living in the Rutledge community of New Castle, Delaware 19720. 154 Sugarberry Drive is a move-in-ready ranch in the Colonial School District, offering 3 bedrooms, 2 full bathrooms, and approximately 2,125 square feet of one-floor living — a genuinely scarce layout where the size-matched competition is two-story. The home shows turn-key. The kitchen is new with black-stainless appliances and a gas stove. There is new flooring throughout, fresh neutral paint, and new windows. Central air conditioning was installed in 2024; the water heater dates to 2020, the roof to 2019, and the furnace to 2014 with the heat exchanger replaced. First-floor laundry, a two-car garage with workbench, and a fenced yard sit on a roughly 0.17-acre lot. The finished basement adds bonus living space the two-story comparables don't offer — use it as a recreation room, home gym, media room, or home office. Because this finished area is below grade, it is not included in the approximately 2,125-square-foot above-grade figure, so the effective livable space is larger than the assessor number suggests. Rutledge Park sits directly across the street. The New Castle County facility includes a playground, basketball court, open field, walking path, and parking — county-maintained recreation immediately opposite the front door, which meaningfully extends the usable outdoor space beyond the fenced 0.17-acre lot. Utilities are public water and public sewer with natural gas heat. A pre-listing inspection is complete and available to buyers. The supply plumbing is polybutylene, disclosed up front and insurable through a homeowner loss-insurance rider — a known, defined item rather than an open question. The Rutledge HOA fee is minimal. Located minutes from Route 13, Route 1, and I-295, with quick access to historic New Castle, Wilmington, and the Delaware riverfront. Single-level ranch, 3 bedroom, 2 bath, finished basement, two-car garage, fenced yard on approximately 0.17 acre, directly across from Rutledge Park, New Castle County park, public water and sewer, natural gas, central air, Colonial School District, low HOA, move-in ready, pre-inspected.
Property Features
Property Type: Residential - Single Family
Basement: Yes
Basement: Full, Fully Finished
Cooling: Central A/C
Fuel Type: Natural Gas
Garage: 2
Heating: Central, Forced Air
Home Style: Ranch/Rambler
Lot Size: 0.17 Acres
Roof Type: Shingle
Stories: 1.0
Taxes: $3,112
Year Built: 1992
Feature Descriptions
Additional Structures: Above Grade, Below Grade
Appliances: Washer, Dryer, Refrigerator, Oven/Range - Gas, Dishwasher, Disposal, Microwave
Days on Site: 33
Electric: 150 Amps
Exterior: Vinyl Siding
Flooring: Carpet, Laminate Plank
HOA Fee: $180.00/Annually
Lot Dimensions: 0.17 Acre(S)
Number of Rooms: 6
Parking Notes: 4 Total Parking Spaces
Rooms: Living Room, Primary Bedroom, Bedroom 2,Bedroom 3,Kitchen
Sewer: Public Sewer
SQFT Above Finished: 2125
SQFT Total Finished: 2125
Structure Type: Detached
Total Garage/Parking Spaces: 4
Utilities: Electric Available, Natural Gas Available
Water: Public
Room Sizes
Primary Bedroom: 11 x 14 Level - Main
Bedroom 2: 9 x 9 Level - Main
Bedroom 3: 9 x 10 Level - Main
Living Room: 13 x 20 Level - Main
Kitchen: 10 x 16 Level - Main
Local Schools
High School: WILLIAM PENN
Middle School: GUNNING BEDFORD
School District: COLONIAL
Listed By / Shown By
Listed By
Agency Name: Real Broker LLC
Agency Phone: 8554500442
Shown By
Agent Name: Marlowe Freeman
Agent Phone: (267) 233-8210
Agency Title: Maverick Realty, LLC

Estimate Your Payment
Estimated Payment
$ 1,376.98 per month $988.15 Principal & Interest $259.33 Property Tax $129.50 Homeowner's InsuranceChange Payment Information

Privacy Policy / DMCA Notice / ADA Accessibility


This site is hosted, designed and copyright
© 1994 - 2026 by
Delta Media Group, Inc. -- Patent Pending --
154 Sugarberry Drive | MLS# DENC2107100
This single family home located at 154 Sugarberry Drive, New Castle, DE 19720 is currently listed for sale with an asking price of $444,000. This property was built in 1992 and has 3 bedrooms and 2 full baths with 2125 sq. ft. Sugarberry Drive is located in the RUTLEDGE subdivision within the COLONIAL school district. Search RUTLEDGE real estate on mfreeman.maverickrealtyusa.com today.