Marlowe Freeman
BEDS4
BATHS2 full
SQUARE FEET1,800
MLS#DENC2108786
STATUSACTIVE
PROPERTY TYPEResidential - Townhouse
SUBDIVISIONCLELAND HEIGHTS
SCHOOLRED CLAY CONSOLIDATED
Property Description
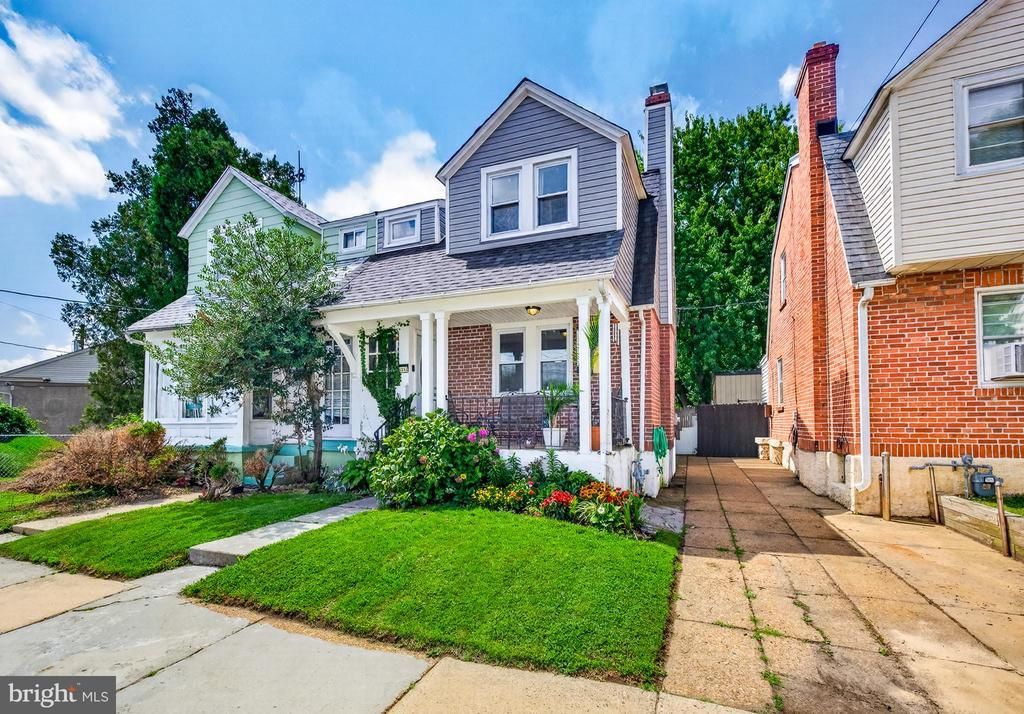
Welcome to 1502 Willis Place, a 4-bedroom, 2 full-bath home situated in the quaint neighborhood of Cleland Heights, located in the Red Clay Consolidated School District. Upon arriving, you are greeted by a welcoming front porch surrounded by lush landscaping and flowers in bloom. Step inside a nice entryway that leads to the cozy living room complete with a fireplace. The open floor plan flows to an updated kitchen complete with lovely granite countertops, plenty of cabinets for storage, and ample space for cooking and gathering. A standout feature of this home is the spacious 1st floor owner's bedroom and full bathroom featuring a walk-in shower. The back door leads to a spacious, fenced-in backyard complete with a patio and mature trees that provide plenty of shade for outdoor gatherings and summer cookouts, making it feel like an outdoor oasis. Upstairs boasts 3 more nicely sized bedrooms and another full bathroom. 1502 Willis also features a finished basement, which provides endless possibilities for storage, recreation, office space, play space, or even a home gym. Located within a short distance to the Riverfront, public transportation, shopping, parks, and major highways, this home offers both convenience and comfort. Schedule your tour today!
Property Features
Property Type: Residential - Townhouse
Basement: Yes
Basement: Partially Finished
Cooling: Central A/C
Fireplaces: 1
Fuel Type: Natural Gas
Heating: Forced Air
Home Style: Colonial
Lot Size: 0.09 Acres
Stories: 2.0
Taxes: $1,577
Year Built: 1927
Feature Descriptions
Additional Structures: Above Grade, Below Grade
Days on Site: 19
Exterior: Brick, Stucco
Lot Dimensions: 0.09 Acre(S)
Sewer: Public Sewer
SQFT Above Finished: 1300
SQFT Below Finished: 500
SQFT Total Finished: 1800
Structure Type: End of Row/Townhouse
Water: Public
Local Schools
School District: RED CLAY CONSOLIDATED
Listed By / Shown By
Listed By
Agency Name: EXP Realty, LLC
Agency Phone: 8885434829
Shown By
Agent Name: Marlowe Freeman
Agent Phone: (267) 233-8210
Agency Title: Maverick Realty, LLC

Estimate Your Payment
Estimated Payment
$ 899.17 per month $678.80 Principal & Interest $131.42 Property Tax $88.96 Homeowner's InsuranceChange Payment Information

Privacy Policy / DMCA Notice / ADA Accessibility


This site is hosted, designed and copyright
© 1994 - 2026 by
Delta Media Group, Inc. -- Patent Pending --
1502 Willis Place | MLS# DENC2108786
This townhouse located at 1502 Willis Place, Wilmington, DE 19805 is currently listed for sale with an asking price of $305,000. This property was built in 1927 and has 4 bedrooms and 2 full baths with 1800 sq. ft. Willis Place is located in the CLELAND HEIGHTS subdivision within the RED CLAY CONSOLIDATED school district. Search CLELAND HEIGHTS real estate on mfreeman.maverickrealtyusa.com today.