Marlowe Freeman
BEDS4
BATHS2 full 1 partial
SQUARE FEET2,152
MLS#DEKT2050000
STATUSACTIVE
PROPERTY TYPEResidential - Single Family
SUBDIVISIONJOCKEY HOLLOW
SCHOOLSMYRNA
Property Description
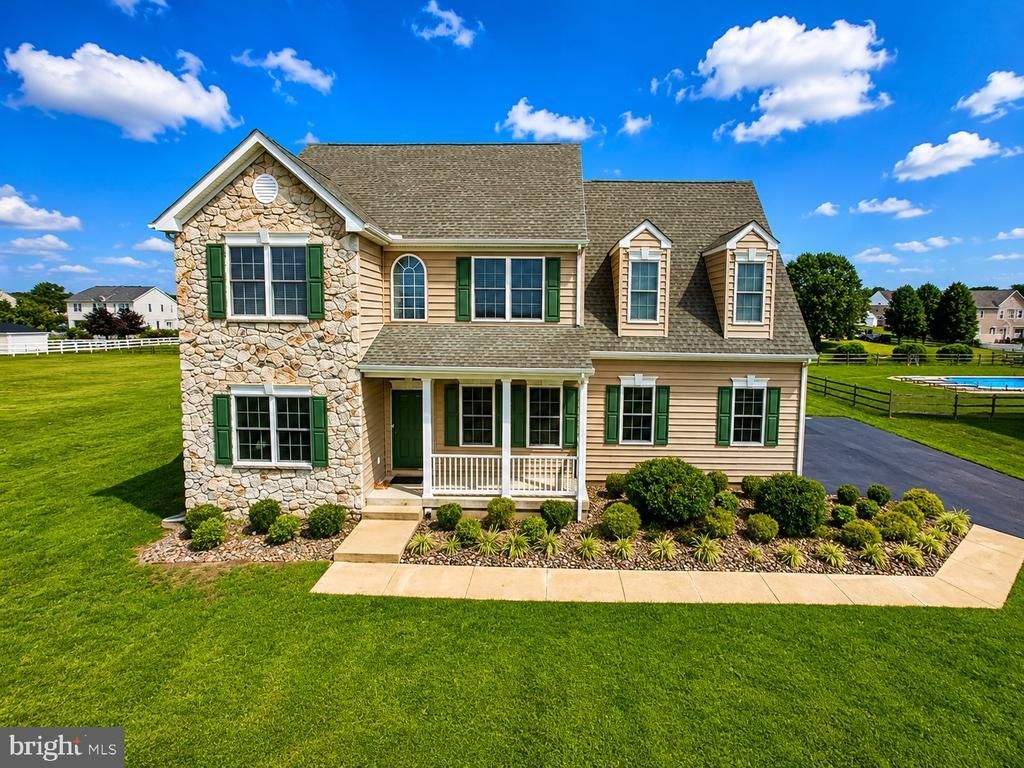
Welcome to 145 Sunrise Drive, a quality Stover-built Berkshire model in the sought-after Jockey Hollow community! Situated on a beautiful half-acre lot, this spacious Colonial offers a classic, functional first-floor layout and generously sized bedrooms on the second floor. This home has been exceptionally well cared for and is immaculately clean and move-in ready.. Recent updates include fresh vinyl plank flooring, brand-new carpeting, and brand-new paint throughout. The kitchen features an eat-in area, timeless maple cabinets, mostly stainless-steel appliances (including a LG refrigerator), and a welcoming layout perfect for everyday living and entertaining. There is a formal living and dining room. All appliances and washer and dryer are included as well as the mounted flat screen above the fireplace. The second floor of the Berkshire was an exceptional design by Stover Builders. Bedroom 2 is unusually large and the primary bedroom is bigger than anything you will probably see touring. The ensuite has a tiled corner tub perfect for relaxing as well as a shower stall and new vanity. The washer and dryer are upstairs. Why carry clothes up and down when upstairs is where they belong? The energy efficient tankless water system resides in the full basement where there is an outside exit to easily move items in and out. It would be easy to finish based on where the home's systems are located. The Berkshire model was one of Stover’s most popular models (It was a the model home in a neighboring community) and it offers an abundance of space, with a comfortable flow throughout the main level and extremely spacious bedrooms upstairs. You won't want to miss this one. Trust us.
Property Features
Property Type: Residential - Single Family
Basement: Outside Entrance, Poured Concrete, Interior Access
Basement: Yes
Cooling: Central A/C, Ceiling Fan(s)
Fireplaces: 1
Fuel Type: Natural Gas
Garage: 2
Heating: Forced Air
Home Style: Colonial
Lot Size: 0.52 Acres
Stories: 2.0
Taxes: $1,576
Year Built: 2006
Feature Descriptions
Additional Structures: Above Grade, Below Grade
Appliances: Refrigerator, Dryer, Washer, Oven/Range - Gas, Built-In Microwave, Dishwasher
Days on Site: 9
Exterior: Vinyl Siding
HOA Fee: $333.00/Annually
Lot Dimensions: 0.52 Acre(S)
Parking Notes: 2 Total Parking Spaces
Rooms: Living Room, Dining Room, Primary Bedroom, Bedroom 2,Bedroom 3,Bedroom 4,Kitchen, Family Room, Breakfast Room
Sewer: Private Septic Tank
SQFT Above Finished: 2152
SQFT Total Finished: 2152
Structure Type: Detached
Total Garage/Parking Spaces: 2
Water: Public
Windows: Double Hung
Room Sizes
Primary Bedroom: 20 x 16 Level - Upper 1
Bedroom 2: 17 x 13 Level - Upper 1
Bedroom 3: 11 x 10 Level - Upper 1
Bedroom 4: 11 x 12 Level - Upper 1
Kitchen: 10 x 12 Level - Main
Breakfast Room: 10 x 12 Level - Main
Living Room: 12 x 11 Level - Main
Dining Room: 12 x 10 Level - Main
Family Room: 17 x 13 Level - Main
Local Schools
High School: SMYRNA
Elementary School: CLAYTON
School District: SMYRNA
Listed By / Shown By
Listed By
Agency Name: Delaware Homes Inc
Agency Phone: 3023789510
Shown By
Agent Name: Marlowe Freeman
Agent Phone: (267) 233-8210
Agency Title: Maverick Realty, LLC

Estimate Your Payment
Estimated Payment
$ 1,364.78 per month $1,090.53 Principal & Interest $131.33 Property Tax $142.92 Homeowner's InsuranceChange Payment Information

Privacy Policy / DMCA Notice / ADA Accessibility


This site is hosted, designed and copyright
© 1994 - 2026 by
Delta Media Group, Inc. -- Patent Pending --
145 Sunrise Drive | MLS# DEKT2050000
This single family home located at 145 Sunrise Drive, Clayton, DE 19938 is currently listed for sale with an asking price of $490,000. This property was built in 2006 and has 4 bedrooms and 2 full and 1 partial baths with 2152 sq. ft. Sunrise Drive is located in the JOCKEY HOLLOW subdivision within the SMYRNA school district. Search JOCKEY HOLLOW real estate on mfreeman.maverickrealtyusa.com today.