Marlowe Freeman
BEDS3
BATHS2 full 1 partial
SQUARE FEET1,588
MLS#DESU2119436
STATUSACTIVE
PROPERTY TYPEResidential - Single Family
SCHOOLCAPE HENLOPEN
Property Description
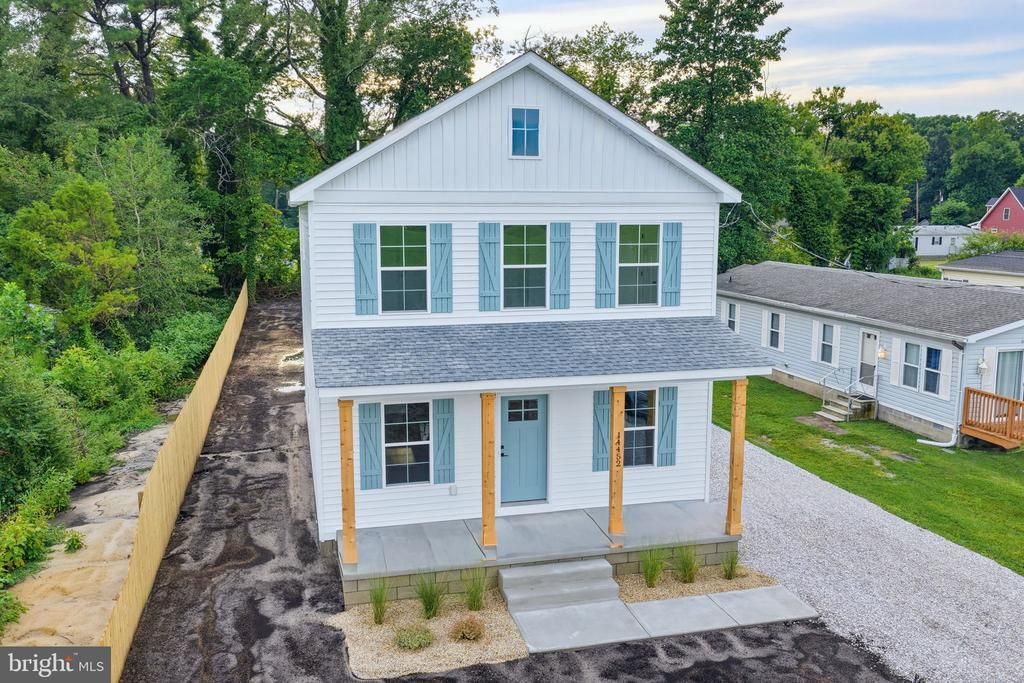
Welcome to this beautifully designed new construction home in Milton, Delaware, offering the perfect blend of modern finishes and coastal farmhouse charm. Featuring 3 bedrooms, 2.5 bathrooms, and approximately 1,588 square feet of thoughtfully designed living space, this home offers an open-concept layout ideal for both everyday living and entertaining. The spacious kitchen serves as the heart of the home, featuring quartz countertops, stainless steel appliances, a maple butcher block center island, and plenty of room for gathering. Luxury vinyl plank flooring flows throughout the main level, while carpeting adds comfort to the upstairs bedrooms and hallway. Both full bathrooms feature custom tiled showers for an elevated, spa-like feel. With stylish finishes throughout, a functional floor plan, and a fresh modern design, this brand-new home offers the opportunity to enjoy low-maintenance living from day one. Conveniently located in Milton with easy access to shopping, dining, Route 1, and Delaware’s coastal destinations, this home provides the best of both small-town living and proximity to the beaches. Don’t miss your opportunity to make this beautiful new construction home yours!
Property Features
Property Type: Residential - Single Family
Cooling: Central A/C
Fuel Type: Electric
Heating: Forced Air
Home Style: Colonial, Traditional
Lot Size: 0.22 Acres
Roof Type: Architectural Shingle
Stories: 2.0
Taxes: $78
Year Built: 2026
Feature Descriptions
Additional Structures: Above Grade, Below Grade
Building Name: NONE AVAILABLE
Days on Site: 1
Exterior: Vinyl Siding
Flooring: Carpet, Luxury Vinyl Plank
Lot Dimensions: 0.22 Acre(S)
Sewer: Gravity Sept Fld
SQFT Above Finished: 1588
SQFT Total Finished: 1588
Structure Type: Detached
Water: Well
Local Schools
School District: CAPE HENLOPEN
Listed By / Shown By
Listed By
Agency Name: RE/MAX Realty Group Rehoboth
Agency Phone: 3022274800
Shown By
Agent Name: Marlowe Freeman
Agent Phone: (267) 233-8210
Agency Title: Maverick Realty, LLC

Estimate Your Payment
Estimated Payment
$ 950.46 per month $834.59 Principal & Interest $6.50 Property Tax $109.38 Homeowner's InsuranceChange Payment Information

Privacy Policy / DMCA Notice / ADA Accessibility


This site is hosted, designed and copyright
© 1994 - 2026 by
Delta Media Group, Inc. -- Patent Pending --
14452 Slim | MLS# DESU2119436
This single family home located at 14452 Slim , Milton, DE 19968 is currently listed for sale with an asking price of $375,000. This property was built in 2026 and has 3 bedrooms and 2 full and 1 partial baths with 1588 sq. ft. Slim is located within the CAPE HENLOPEN school district. Search Milton real estate on mfreeman.maverickrealtyusa.com today.