Marlowe Freeman
BEDS3
BATHS2 full
SQUARE FEET2,184
MLS#DESU2118120
STATUSACTIVE
PROPERTY TYPEResidential - Single Family
SUBDIVISIONCRESTFIELD
SCHOOLSEAFORD
Property Description
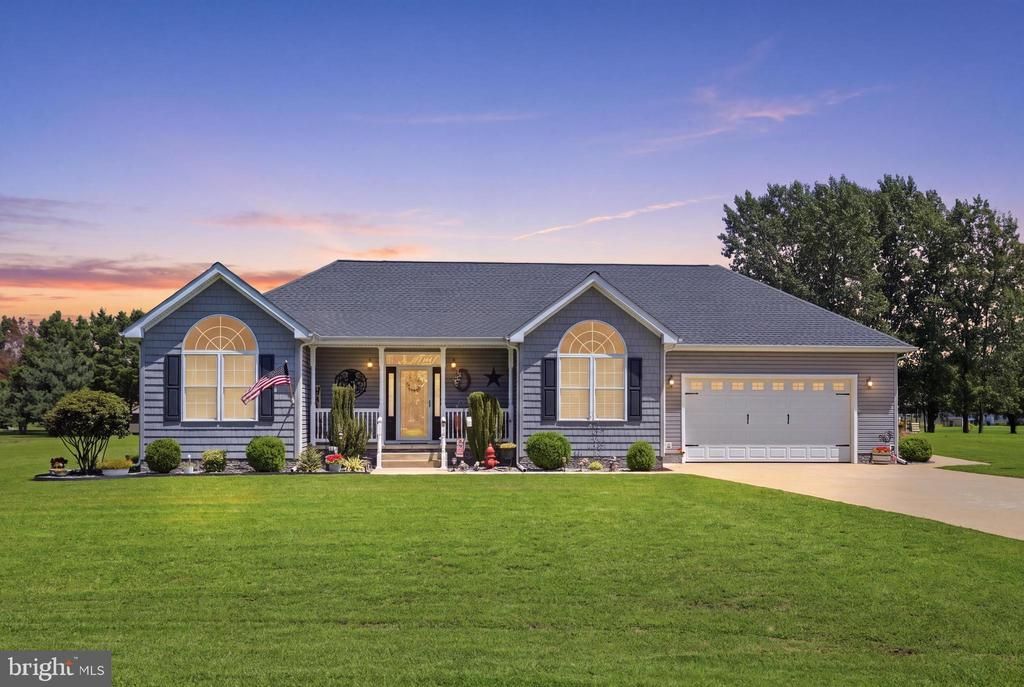
Welcome to 136 S Paula Lynn Drive! This beautifully maintained 3-bedroom, 2-bath home sits on an impressive 1.27-acre lot, offering plenty of space to enjoy both inside and out. A welcoming front porch sets the tone as you arrive, while the attached 2-car garage provides added convenience and storage. Inside, you’ll find a bright, open layout featuring a spacious living room that flows seamlessly into the kitchen and dining area—perfect for everyday living and entertaining. Step outside onto the large back deck overlooking the expansive backyard, complete with a fenced-in area and a generously sized shed for additional storage. With a well-kept interior, plenty of outdoor space, and a comfortable open floor plan, this Seaford home is ready for its next owners to make it their own. This home has numerous upgrades, water heater, epoxy garage floor, encapsulated garage floor and beautiful landscaping. Schedule your private showing today!
Property Features
Property Type: Residential - Single Family
Cooling: Heat Pump(s)
Fireplaces: 1
Fuel Type: Propane - Leased, Electric
Garage: 2
Heating: Heat Pump(s)
Home Style: Ranch/Rambler
Lot Size: 1.27 Acres
Stories: 1.0
Taxes: $1,453
Year Built: 2006
Feature Descriptions
Additional Structures: Above Grade, Below Grade
Building Name: NONE AVAILABLE
Days on Site: 22
Exterior: Frame, Aluminum Siding
Fencing: Decorative
HOA Fee: $240.00/Annually
Lot: Cleared, Front Yard, Landscaping, Rear Yard, SideYard(s)
Lot Dimensions: 1.27 Acre(S)
Parking Notes: 6 Total Parking Spaces
Sewer: Gravity Sept Fld
SQFT Above Finished: 2184
SQFT Total Finished: 2184
Structure Type: Detached
Total Garage/Parking Spaces: 6
Water: Well, Private
Local Schools
School District: SEAFORD
Listed By / Shown By
Listed By
Agency Name: Iron Valley Real Estate Premier
Agency Phone: 3027414545
Shown By
Agent Name: Marlowe Freeman
Agent Phone: (267) 233-8210
Agency Title: Maverick Realty, LLC

Estimate Your Payment
Estimated Payment
$ 1,276.24 per month $1,021.31 Principal & Interest $121.08 Property Tax $133.85 Homeowner's InsuranceChange Payment Information

Privacy Policy / DMCA Notice / ADA Accessibility


This site is hosted, designed and copyright
© 1994 - 2026 by
Delta Media Group, Inc. -- Patent Pending --
136 S Paula Lynne Drive | MLS# DESU2118120
This single family home located at 136 S Paula Lynne Drive, Seaford, DE 19973 is currently listed for sale with an asking price of $458,900. This property was built in 2006 and has 3 bedrooms and 2 full baths with 2184 sq. ft. S Paula Lynne Drive is located in the CRESTFIELD subdivision within the SEAFORD school district. Search CRESTFIELD real estate on mfreeman.maverickrealtyusa.com today.