Marlowe Freeman
BEDS2
BATHS1 full 1 partial
SQUARE FEET1,000
MLS#DENC2108154
STATUSACTIVE
PROPERTY TYPEResidential - Townhouse
SUBDIVISIONWILM #12
SCHOOLRED CLAY CONSOLIDATED
Property Description
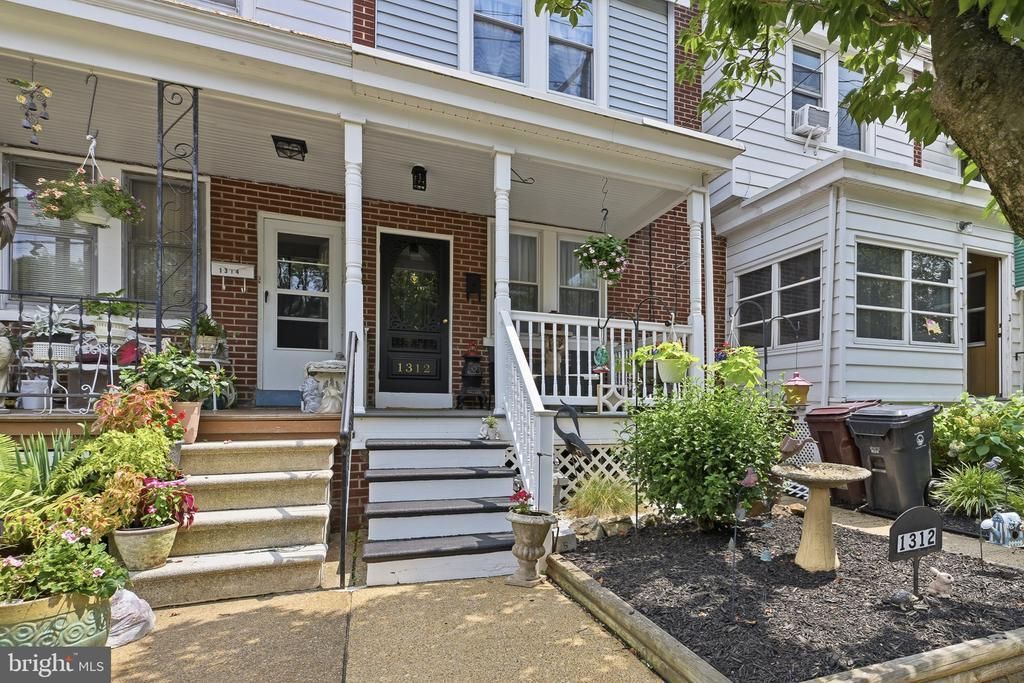
This Trolley Square home has all the charm and beauty while being situated on a quiet street. Come check out this brick home with inviting porch and tasteful landscaping. Inside you'll see hardwoods throughout in the cutest and coziest home. Since ownership this place has been updated and tastefully decorated throughout. When you come see it in person, you might fall in love . . . don't hesitate. Walking distance to local eateries and pubs. Close access to I-95 and Rt 202. Systems have been updated over the years so it's ready to go !
Property Features
Property Type: Residential - Townhouse
Basement: Yes
Basement: Full, Interior Access, Outside Entrance, Unfinished, Walkout Level
Cooling: Central A/C
Fuel Type: Oil
Heating: Forced Air
Home Style: Colonial
Lot Size: 0.02 Acres
Stories: 2.0
Taxes: $1,807
Year Built: 1923
Feature Descriptions
Additional Structures: Above Grade, Below Grade
Appliances: Built-In Microwave, Dishwasher, Dryer - Electric, Oven/Range - Gas, Refrigerator, Washer, Water Heater
Building Name: NONE AVAILABLE
Days on Site: 33
Electric: 100 Amp Service, Circuit Breakers
Exterior: Brick
Interior: Ceiling Fan(s), Crown Moldings, Floor Plan - Traditional, Formal/Separate Dining Room, Upgraded Countertops, Wainscotting, Wood Floors
Lot Dimensions: 0.02 Acre(S)
Number of Rooms: 5
Rooms: Living Room, Dining Room, Bedroom 2,Kitchen, Bedroom 1
Sewer: Public Sewer
SQFT Above Finished: 1000
SQFT Total Finished: 1000
Structure Type: Interior Row/Townhouse
Water: Public
Room Sizes
Living Room: 14 x 12 Level - Main
Dining Room: 14 x 12 Level - Main
Kitchen: 13 x 9 Level - Main
Bedroom 1: 15 x 14 Level - Upper 1
Bedroom 2: 14 x 8 Level - Upper 1
Local Schools
School District: RED CLAY CONSOLIDATED
Listed By / Shown By
Listed By
Agency Name: Patterson-Schwartz - Greenville
Agency Phone: 3024294500
Shown By
Agent Name: Marlowe Freeman
Agent Phone: (267) 233-8210
Agency Title: Maverick Realty, LLC

Estimate Your Payment
Estimated Payment
$ 955.85 per month $711.96 Principal & Interest $150.58 Property Tax $93.30 Homeowner's InsuranceChange Payment Information

Privacy Policy / DMCA Notice / ADA Accessibility


This site is hosted, designed and copyright
© 1994 - 2026 by
Delta Media Group, Inc. -- Patent Pending --
1312 N Scott Street | MLS# DENC2108154
This townhouse located at 1312 N Scott Street, Wilmington, DE 19806 is currently listed for sale with an asking price of $319,900. This property was built in 1923 and has 2 bedrooms and 1 full and 1 partial baths with 1000 sq. ft. N Scott Street is located in the WILM #12 subdivision within the RED CLAY CONSOLIDATED school district. Search WILM #12 real estate on mfreeman.maverickrealtyusa.com today.