Marlowe Freeman
BEDS3
BATHS2 full 1 partial
SQUARE FEET1,956
MLS#DESU2118278
STATUSACTIVE UNDER CONTRACT
PROPERTY TYPEResidential - Single Family
SUBDIVISIONPLANTATIONS EAST
SCHOOLCAPE HENLOPEN
Property Description
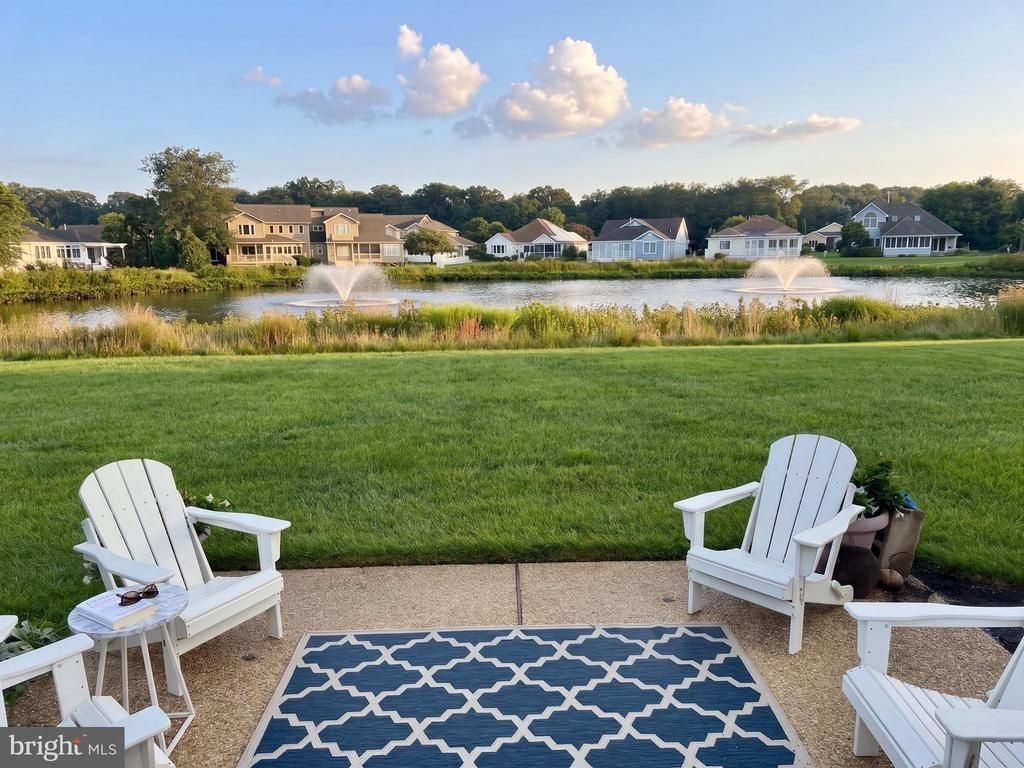
Welcome to your peaceful COASTAL SANCTUARY in Lewes! This charming single-story ranch delivers the ultimate blend of tranquil waterfront living and unbeatable everyday convenience. Situated on a beautiful pond-front lot with fountains. All while being just minutes from Lewes and Rehoboth beaches, tax-free shopping, restaurants, and entertainment. Inside find a bright, open living space anchored by a cozy fireplace (newer 2022 w/fan)—perfect for unwinding on cool autumn evenings. The home features updated bathrooms, quartz countertops in the kitchen and peace of mind with major system upgrades already complete, including a newer roof (2023), newer HVAC (2022) system and newer hot water heater (2023). Natural gas enhances the efficiency of this home. Rare powder room is a bonus!! Outdoor living is where this home truly shines. Start your morning sipping coffee while overlooking the calm waters of the pond from the screened porch or new composite deck, and return from a sun-drenched day at the beach to rinse off in your convenient outdoor shower. Whether you are looking for an updated primary residence, a low-maintenance weekend retreat, or a smart coastal investment, this Lewes gem is ready for you to move right in and start enjoying the beach lifestyle. 5 miles to Lewes Beach. 6 miles to Rehoboth Beach. Pickleball facility available for membership in community across the street. Less than 2 miles from major shopping, grocery stores, movies and restaurants.
Property Features
Property Type: Residential - Single Family
Cooling: Central A/C
Fireplaces: 1
Fuel Type: Electric
Garage: 2
Heating: Forced Air, Heat Pump(s)
Home Style: Coastal
Lot Size: 0.21 Acres
Roof Type: Architectural Shingle
Stories: 1.0
Taxes: $1,080
Year Built: 1997
Feature Descriptions
Accessibility: 2+ Access Exits
Additional Structures: Above Grade, Below Grade
Appliances: Built-In Microwave, Dishwasher, Disposal, Oven/Range - Gas, Stainless Steel Appliances, Washer/Dryer Hookups Only, Water Heater - High-Efficiency
Building Name: PLANTATIONS EAST
Community Amenities: Common Grounds, Picnic Area, Water/Lake Privileges, Gated Community
Days on Site: 16
Exterior: Outside Shower
Exterior: Stick Built
Fireplace: Gas/Propane, Mantel(s), Corner
Flooring: Carpet, Wood, Luxury Vinyl Plank
HOA Fee: $1080.00/Annually
Interior: Bathroom - Walk-In Shower, Carpet, Ceiling Fan(s), Combination Kitchen/Dining, Dining Area, Entry Level Bedroom, Family Room Off Kitchen, Floor Plan - Open, Kitchen - Country, Pantry, Primary Bath(s), Upgraded Countertops, Walk-in Closet(s), Wood Floors
Location: Pond
Lot: Pond, Cleared, Front Yard, Landscaping, Rear Yard, Premium
Lot Dimensions: 0.21 Acre(S)
Parking Features: Asphalt Driveway
Parking Notes: 6 Total Parking Spaces
Pet Restrictions: Cats OK, Dogs OK
Sewer: Public Sewer
Special View Info: Water, Pond, Garden/Lawn
SQFT Above Finished: 1956
SQFT Total Finished: 1956
Structure Type: Detached
Total Garage/Parking Spaces: 6
Utilities: Cable TV Available, Under Ground
Water: Public
Local Schools
High School: CAPE HENLOPEN
Middle School: BEACON
School District: CAPE HENLOPEN
Listed By / Shown By
Listed By
Agency Name: Active Adults Realty
Agency Phone: 3024241890
Shown By
Agent Name: Marlowe Freeman
Agent Phone: (267) 233-8210
Agency Title: Maverick Realty, LLC

Estimate Your Payment
Estimated Payment
$ 1,537.41 per month $1,279.70 Principal & Interest $90.00 Property Tax $167.71 Homeowner's InsuranceChange Payment Information

Privacy Policy / DMCA Notice / ADA Accessibility


This site is hosted, designed and copyright
© 1994 - 2026 by
Delta Media Group, Inc. -- Patent Pending --
128 Lakeside Drive | MLS# DESU2118278
This single family home located at 128 Lakeside Drive, Lewes, DE 19958 is currently listed for sale with an asking price of $575,000. This property was built in 1997 and has 3 bedrooms and 2 full and 1 partial baths with 1956 sq. ft. Lakeside Drive is located in the PLANTATIONS EAST subdivision within the CAPE HENLOPEN school district. Search PLANTATIONS EAST real estate on mfreeman.maverickrealtyusa.com today.