Marlowe Freeman
BEDS2
BATHS1 full
SQUARE FEET925
MLS#DENC2105850
STATUSPENDING
PROPERTY TYPEResidential - Single Family
SUBDIVISIONHARMONY WOODS
SCHOOLCHRISTINA
Property Description
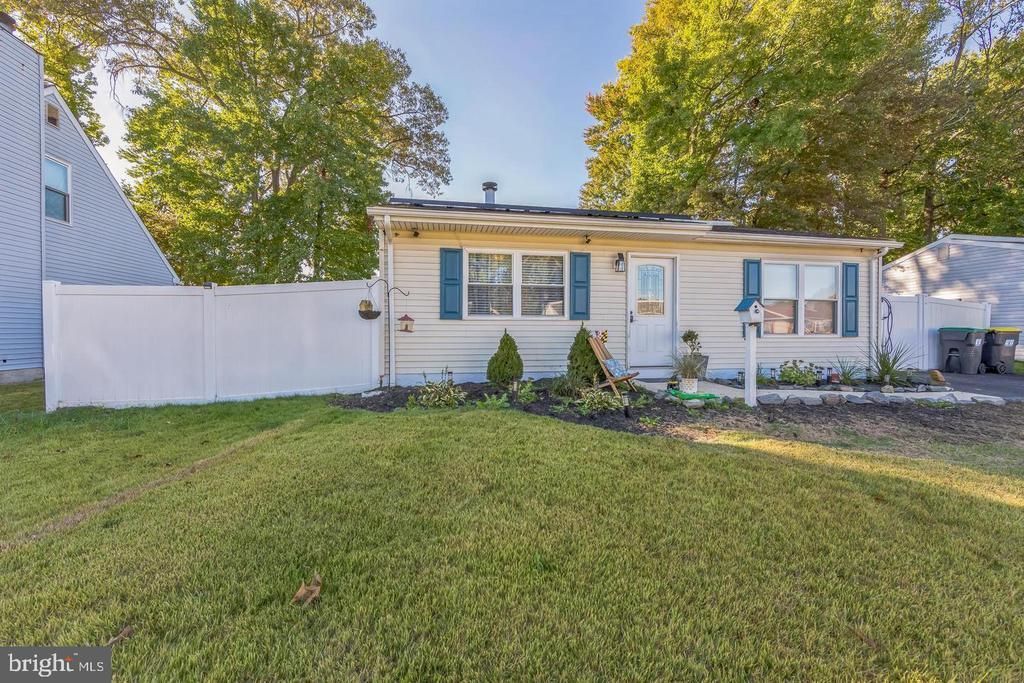
Welcome Home to Harmony Woods! This 2BR/1BA Ranch has some updates, to include a newer roof, newer windows, newer HVAC system, fully fenced yard for privacy and two storage sheds. The wood burning fireplace creates a cozy atmosphere and lovely entertainment space. Tesla Solar Panels ($75/month lease) yet produces a very friendly electric bill!!! Minutes from I-95 (Exits 3 and 4). Home to Christiana Mall and Christiana Fashion Center, the region's premier shopping destinations. Wide variety of restaurants, national chains, and local favorites nearby. Convenient for commuting to Wilmington, Philadelphia, and Baltimore. Set up your tour on weekends only due to work schedules!
Property Features
Property Type: Residential - Single Family
Cooling: Central A/C
Fireplaces: 1
Fuel Type: Electric
Heating: Heat Pump(s)
Home Style: Ranch/Rambler
Lot Size: 0.15 Acres
Roof Type: Asphalt
Stories: 1.0
Taxes: $2,822
Year Built: 1988
Feature Descriptions
Additional Structures: Above Grade, Below Grade
Appliances: Stainless Steel Appliances
Days on Site: 67
Exterior: Vinyl Siding
Exterior: Outbuilding(s)
Fencing: Vinyl
Fireplace: Wood
HOA Fee: $35.00/Annually
Interior: Attic, Bathroom - Tub Shower, Entry Level Bedroom, Family Room Off Kitchen, Floor Plan - Traditional, Kitchen - Eat-In
Lot Dimensions: 0.15 Acre(S)
Parking Features: Asphalt Driveway
Parking Notes: 4 Total Parking Spaces
Pet Restrictions: No Pet Restrictions
Sewer: Public Sewer
SQFT Above Finished: 925
SQFT Total Finished: 925
Structure Type: Detached
Total Garage/Parking Spaces: 4
Utilities: Cable TV Available, Natural Gas Available, Sewer Available, Water Available
Water: Public
Windows: Replacement
Local Schools
School District: CHRISTINA
Listed By / Shown By
Listed By
Agency Name: RE/MAX Associates - Newark
Agency Phone: 3024533200
Shown By
Agent Name: Marlowe Freeman
Agent Phone: (267) 233-8210
Agency Title: Maverick Realty, LLC

Estimate Your Payment
Estimated Payment
$ 990.08 per month $667.45 Principal & Interest $235.17 Property Tax $87.47 Homeowner's InsuranceChange Payment Information

Privacy Policy / DMCA Notice / ADA Accessibility


This site is hosted, designed and copyright
© 1994 - 2026 by
Delta Media Group, Inc. -- Patent Pending --
126 Medley Drive | MLS# DENC2105850
This single family home located at 126 Medley Drive, Newark, DE 19713 is currently listed for sale with an asking price of $299,900. This property was built in 1988 and has 2 bedrooms and 1 full baths with 925 sq. ft. Medley Drive is located in the HARMONY WOODS subdivision within the CHRISTINA school district. Search HARMONY WOODS real estate on mfreeman.maverickrealtyusa.com today.