Marlowe Freeman
BEDS3
BATHS2 full
SQUARE FEET1,902
MLS#DESU2116136
STATUSACTIVE
PROPERTY TYPERental - Single Family
SUBDIVISIONHERITAGE SHORES
SCHOOLWOODBRIDGE
Property Description
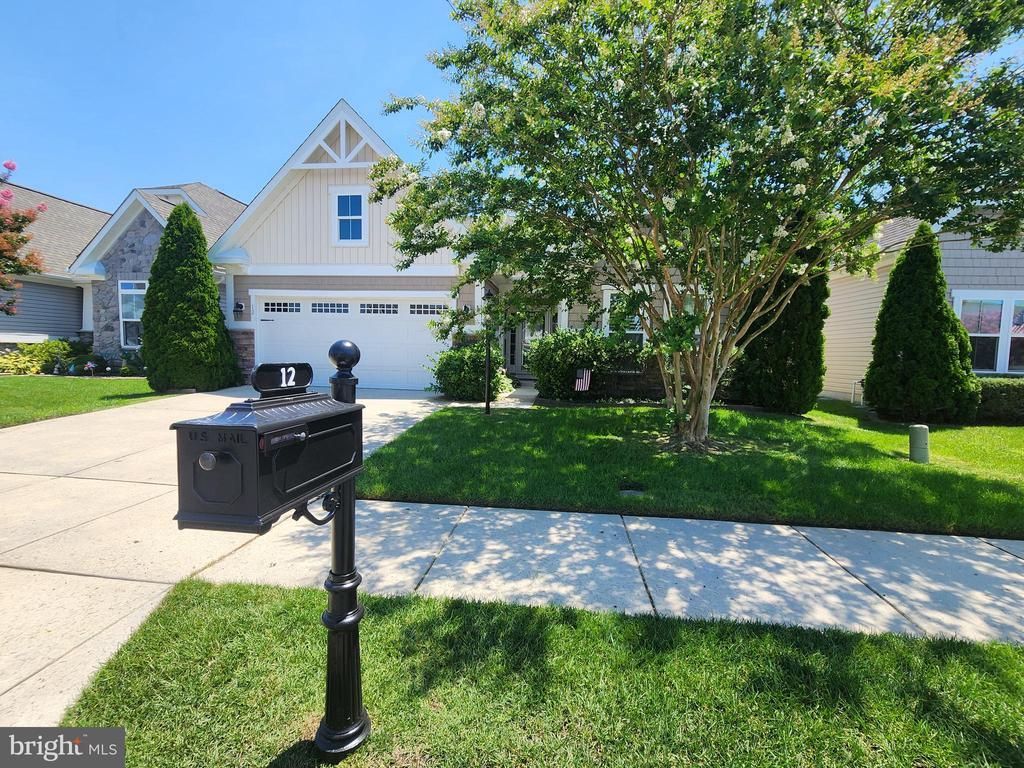
RENTAL READY FOR IMMEDIATE OCCUPANCY 55+ HERITAGE SHORES, BRIDGEVILLE DE. This charming detached home, built in 2013, offers 1,902 sq. ft. of contemporary living space, featuring three spacious bedrooms and two full bathrooms. The inviting ambiance is enhanced by a cozy gas fireplace, perfect for relaxing evenings. Enjoy the convenience of in-unit laundry facilities, along with an attached garage and additional parking options. The community boasts an array of amenities to enrich your daily life, including a clubhouse, fitness center, indoor and outdoor pools, and tennis courts. For those who love the outdoors, take advantage of the jogging/walking paths and the dog park. This property is available for lease starting August 1, 2026, with flexible lease terms ranging from 12 to 24 months. The owner covers property insurance and management, ensuring a hassle-free living experience. Heritage Shores is not just a place to live; it’s a community where you can thrive, socialize, and enjoy a fulfilling lifestyle. Embrace the comfort and convenience of this lovely home, where every day feels like a retreat.
Property Features
Property Type: Rental - Single Family
Cooling: Central A/C
Fireplaces: 1
Fuel Type: Natural Gas
Garage: 2 car attached
Heating: Heat Pump(s)
Home Style: Contemporary
Lot Size: 0.11 Acres
Stories: 1.0
Year Built: 2013
Feature Descriptions
Additional Structures: Above Grade, Below Grade
Building Name: NONE AVAILABLE
Community Amenities: Club House, Dog Park, Billiard Room, Fitness Center, Golf Course Membership Available, Jog/Walk Path, Library, Pickleball Courts, Pool - Indoor, Pool - Outdoor, Tennis Courts
Days on Site: 46
Exterior: Vinyl Siding, Stick Built
Fireplace: Fireplace - Glass Doors, Gas/Propane
HOA Fee: $320.00/Monthly
Lot Dimensions: 0.11 Acre(S)
Parking Features: Attached Garage, Driveway, On Street, Concrete Driveway
Pet Restrictions: Pet Addendum/Deposit, Number Limit, Size/Weight Restriction
Sewer: Public Sewer
SQFT Above Finished: 1902
SQFT Total Finished: 1902
Structure Type: Detached
Total Garage/Parking Spaces: 2
Water: Public
Local Schools
School District: WOODBRIDGE
Listed By / Shown By
Listed By
Agency Name: Coldwell Banker Premier - Seaford
Agency Phone: 3026295575
Shown By
Agent Name: Marlowe Freeman
Agent Phone: (267) 233-8210
Agency Title: Maverick Realty, LLC


Privacy Policy / DMCA Notice / ADA Accessibility


This site is hosted, designed and copyright
© 1994 - 2026 by
Delta Media Group, Inc. -- Patent Pending --
12 Whistling Duck Drive | MLS# DESU2116136
This property located at 12 Whistling Duck Drive, Bridgeville, DE 19933 is currently listed for rent with an asking price of $2,800 / Monthly. Whistling Duck Drive is located within the WOODBRIDGE school district. Search Bridgeville real estate on mfreeman.maverickrealtyusa.com today.