Marlowe Freeman
BEDS5
BATHS3 full
SQUARE FEET2,468
MLS#DESU2112834
STATUSACTIVE
PROPERTY TYPEResidential - Single Family
SUBDIVISIONREHOBOTH BEACH YACHT AND CC
SCHOOLCAPE HENLOPEN
Property Description
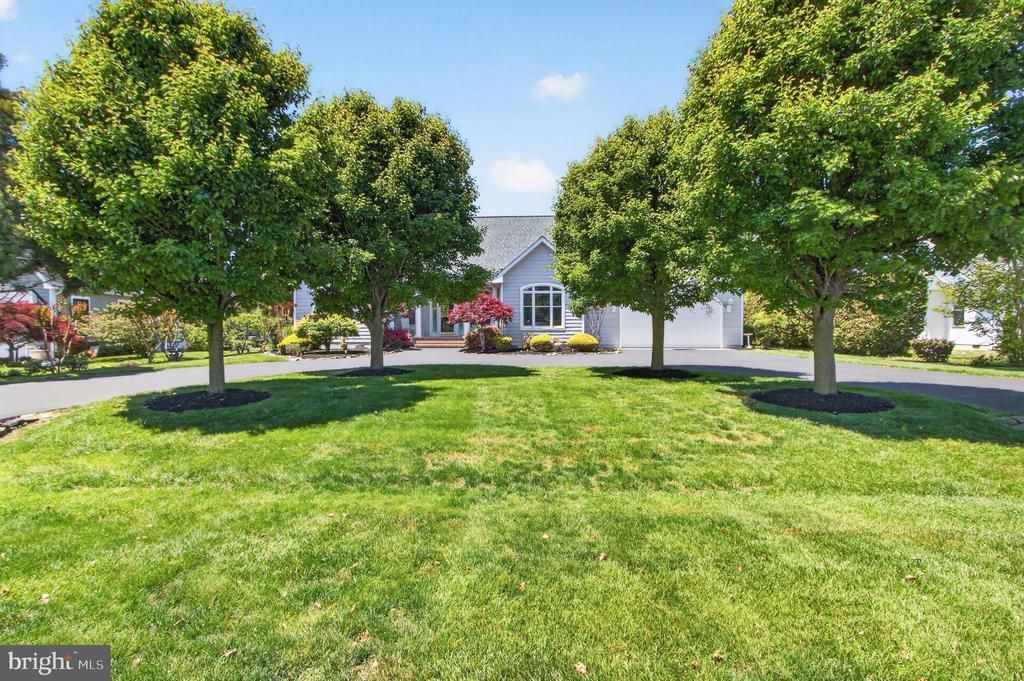
Tucked away on a beautifully landscaped 0.41-acre homesite in Rehoboth Beach Yacht & Country Club, this private pool home offers an exceptional combination of indoor/outdoor living, flexible space, and resort-style amenities rarely found in the community. Currently configured as either a 5-bedroom, 3-bath home or 4 bedrooms plus a dedicated office, the property is designed for both everyday comfort and entertaining. The oversized 45’ x 12’ screened porch spans nearly the entire back of the home, creating seamless flow to the heated in-ground pool, hot tub, expansive patio, and fenced backyard surrounded by mature landscaping for exceptional privacy. Inside, the home features soaring ceilings, cherry flooring, spacious living areas, a large primary suite with dual walk-in closets, and a finished guest suite above the garage with a private bath—ideal for extended family, guests, or flexible bonus space. The property also includes a paved circular driveway, encapsulated crawlspace, irrigation, extensive storage, and a larger-than-average lot for RBYCC. Floor plans indicate approximately 2,468 sq ft plus substantial screened porch and outdoor living areas.
Property Features
Property Type: Residential - Single Family
Cooling: Central A/C
Fireplaces: 1
Fuel Type: Propane - Owned
Garage: 2
Heating: Forced Air, Heat Pump(s)
Home Style: Contemporary
Lot Size: 0.41 Acres
Roof Type: Architectural Shingle
Stories: 1.0
Year Built: 2001
Feature Descriptions
Additional Structures: Above Grade, Below Grade
Appliances: Built-In Microwave, Dishwasher, Disposal, Dryer - Electric, Oven/Range - Electric, Washer, Water Heater
Building Name: NONE AVAILABLE
Days on Site: 10
Exterior: Frame
Exterior: Exterior Lighting, Hot Tub, Outside Shower, Underground Lawn Sprinkler
Fencing: Privacy
Fireplace: Fireplace - Glass Doors, Mantel(s), Wood
HOA Fee: $200.00/Annually
Interior: Breakfast Area, Ceiling Fan(s), Carpet, Entry Level Bedroom, Formal/Separate Dining Room, Primary Bath(s), Skylight(s), Walk-in Closet(s), WhirlPool/HotTub, Window Treatments, Wood Floors, Other
Lot: Landscaping
Lot Dimensions: 0.41 Acre(S)
Parking Features: Gravel Driveway, Circular Driveway
Parking Notes: 2 Total Parking Spaces
Sewer: Public Sewer
SQFT Above Finished: 2468
SQFT Total Finished: 2468
Structure Type: Detached
Total Garage/Parking Spaces: 2
Water: Public
Windows: Skylights
Local Schools
High School: CAPE HENLOPEN
School District: CAPE HENLOPEN
Listed By / Shown By
Listed By
Agency Name: RE/MAX Realty Group Rehoboth
Agency Phone: 3022274800
Shown By
Agent Name: Marlowe Freeman
Agent Phone: (267) 233-8210
Agency Title: Maverick Realty, LLC

Estimate Your Payment
Estimated Payment
$ 3,511.54 per month $3,104.67 Principal & Interest $0.00 Property Tax (data not provided by mls) $406.88 Homeowner's InsuranceChange Payment Information

Privacy Policy / DMCA Notice / ADA Accessibility


This site is hosted, designed and copyright
© 1994 - 2026 by
Delta Media Group, Inc. -- Patent Pending --
12 Sheffield Road | MLS# DESU2112834
This single family home located at 12 Sheffield Road, Rehoboth Beach, DE 19971 is currently listed for sale with an asking price of $1,395,000. This property was built in 2001 and has 5 bedrooms and 3 full baths with 2468 sq. ft. Sheffield Road is located in the REHOBOTH BEACH YACHT AND CC subdivision within the CAPE HENLOPEN school district. Search REHOBOTH BEACH YACHT AND CC real estate on mfreeman.maverickrealtyusa.com today.