Marlowe Freeman
BEDS4
BATHS2 full 1 partial
SQUARE FEET1,600
MLS#DENC2108406
STATUSACTIVE UNDER CONTRACT
PROPERTY TYPEResidential - Single Family
SUBDIVISIONRADNOR GREEN
SCHOOLBRANDYWINE
Property Description
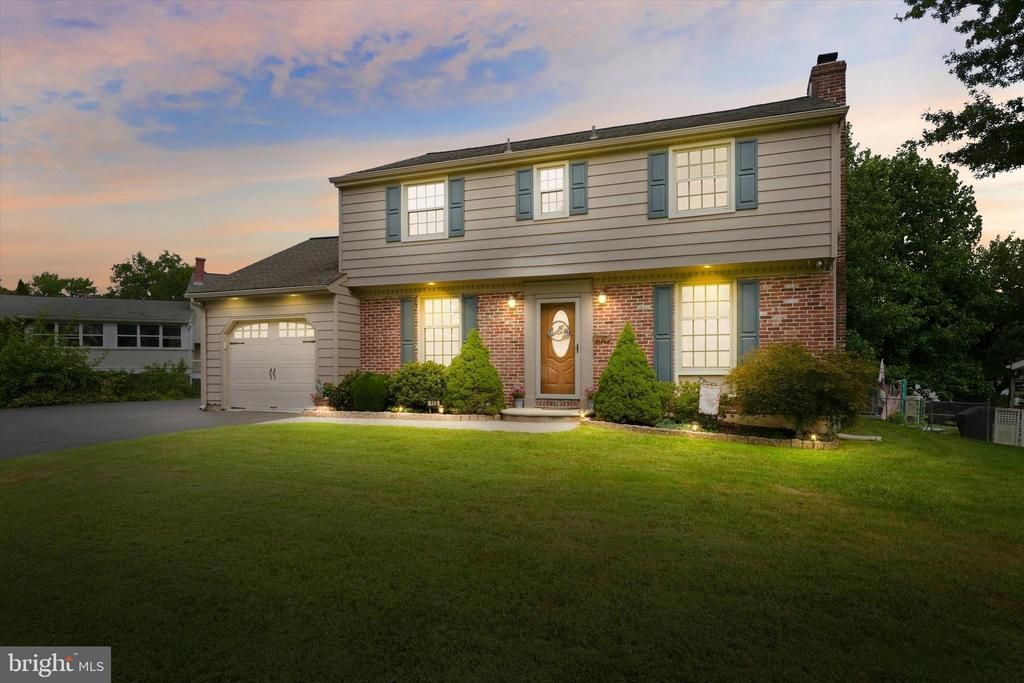
Your wait is over....WELCOME HOME!!! Completely remodeled 4-bedroom, 2 1/2-bath Colonial with charm and modern comfort. This beautifully remodeled Radnor Green Colonial blends timeless character with the luxury and convenience of today's lifestyle. Every detail has been thoughtfully updated, creating a warm, welcoming home that is truly move-in ready! All the big-ticket items have already been done for you over the last 9 years. Those updates include the roof, gutters, windows (including the basement windows), HVAC, and refinished solid oak hardwood floors. Also, an upgraded electrical system that includes recessed lighting throughout most of the house and multiple ceiling fans. The curb appeal is amazing, with an extra-large driveway and a carriage-house-style garage door. Wow... the exterior recessed downlights above the first-floor windows and the garage really add to the nighttime curb appeal! The paver walkway and rounded step lead you into the foyer entry, where you are greeted by the turned staircase. Other highlights of this beautiful home include the wood-burning fireplace in the living room and the French door leading to the spacious screened porch and deck. The interior raised panel doors are solid wood. The first-floor laundry room has access to the backyard and garage for added convenience. The unfinished full basement offers plenty of storage or can be finished for extra living space. The entire interior was professionally painted (July 2026) with a neutral color (City Loft). Schedule your tour soon, because this beauty won't last long.
Property Features
Property Type: Residential - Single Family
Basement: Yes
Basement: Unfinished, Shelving, Full, Interior Access, Windows
Cooling: Central A/C
Fireplaces: 1
Fuel Type: Natural Gas
Garage: 1
Heating: Forced Air
Home Style: Colonial
Lot Size: 0.21 Acres
Roof Type: Architectural Shingle
Stories: 2.0
Taxes: $3,728
Year Built: 1959
Feature Descriptions
Additional Structures: Above Grade, Below Grade
Appliances: Built-In Microwave, Dishwasher, Disposal, Oven - Self Cleaning, Oven/Range - Gas, Refrigerator, Stainless Steel Appliances, Water Heater
Days on Site: 28
Electric: 200+ Amp Service, Circuit Breakers
Exterior: Brick, Asbestos
Exterior: Flood Lights, Sidewalks
Fireplace: Mantel(s), Brick, Wood
Flooring: Solid Hardwood, Ceramic Tile
Interior: Bathroom - Jetted Tub, Bathroom - Stall Shower, Ceiling Fan(s), Curved Staircase, Floor Plan - Traditional, Formal/Separate Dining Room, Primary Bath(s), Recessed Lighting, Window Treatments, Wood Floors, Kitchen - Country
Location: Suburban
Lot: Front Yard, Rear Yard, SideYard(s)
Lot Dimensions: 0.21 Acre(S)
Parking Features: Asphalt Driveway
Parking Notes: 1 Total Parking Spaces
Pet Restrictions: Cats OK, Dogs OK
Rooms: Living Room, Dining Room, Primary Bedroom, Bedroom 2,Bedroom 3,Kitchen, Basement, Bedroom 1,Laundry, Primary Bathroom, Full Bath, Half Bath, Screened Porch
Sewer: Public Sewer
Special View Info: Garden/Lawn
SQFT Above Finished: 1600
SQFT Total Finished: 1600
Structure Type: Detached
Total Garage/Parking Spaces: 1
Water: Public
Windows: Double Hung, Replacement, Screens, Vinyl Clad
Room Sizes
Living Room: 23 x 14 Level - Main
Dining Room: 12 x 12 Level - Main
Kitchen: 14 x 11 Level - Main
Laundry: 12 x 6 Level - Main
Screened Porch: 14 x 14 Level - Main
Primary Bedroom: 15 x 14 Level - Upper 1
Bedroom 1: 14 x 12 Level - Upper 1
Bedroom 2: 12 x 10 Level - Upper 1
Bedroom 3: 11 x 9 Level - Upper 1
Local Schools
High School: BRANDYWINE
Middle School: TALLEY
Elementary School: CLAYMONT
School District: BRANDYWINE
Listed By / Shown By
Listed By
Agency Name: House of Real Estate
Agency Phone: 3022742503
Shown By
Agent Name: Marlowe Freeman
Agent Phone: (267) 233-8210
Agency Title: Maverick Realty, LLC

Estimate Your Payment
Estimated Payment
$ 1,418.00 per month $979.03 Principal & Interest $310.67 Property Tax $128.30 Homeowner's InsuranceChange Payment Information

Privacy Policy / DMCA Notice / ADA Accessibility


This site is hosted, designed and copyright
© 1994 - 2026 by
Delta Media Group, Inc. -- Patent Pending --
113 Olympia Drive | MLS# DENC2108406
This single family home located at 113 Olympia Drive, Claymont, DE 19703 is currently listed for sale with an asking price of $439,900. This property was built in 1959 and has 4 bedrooms and 2 full and 1 partial baths with 1600 sq. ft. Olympia Drive is located in the RADNOR GREEN subdivision within the BRANDYWINE school district. Search RADNOR GREEN real estate on mfreeman.maverickrealtyusa.com today.