Marlowe Freeman
BEDS3
BATHS2 full
SQUARE FEET2,156
MLS#DEKT2048896
STATUSACTIVE
PROPERTY TYPEResidential - Single Family
SUBDIVISIONHARRINGTON
SCHOOLLAKE FOREST
Property Description
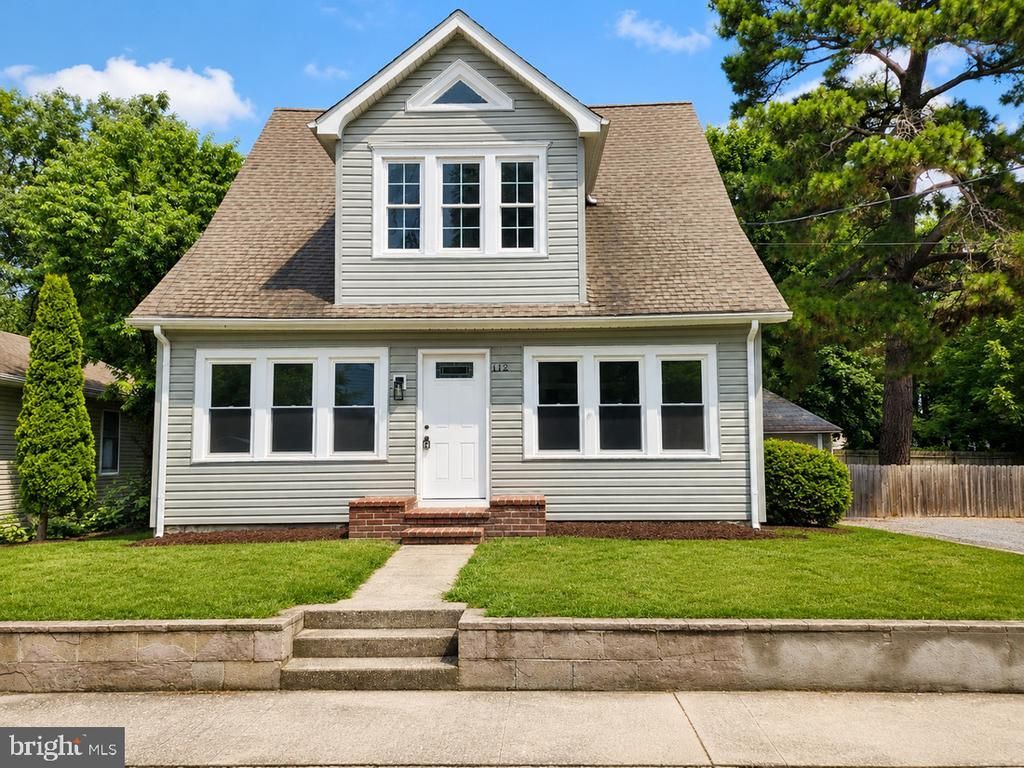
Welcome to this beautifully renovated, move-in ready home that perfectly combines modern style, quality craftsmanship, and everyday comfort. Thoughtfully updated from top to bottom, this home features luxury vinyl plank flooring throughout the main living areas, plush upgraded carpeting with premium padding in the bedrooms, recessed lighting, remote-controlled ceiling fans, and tastefully remodeled bathrooms with Moen vanity faucets. The stunning kitchen has been completely redesigned with butcher block countertops, soft-close cabinetry, and a full suite of Whirlpool stainless steel appliances, creating the perfect space for both daily living and entertaining. Offering three spacious bedrooms and two full bathrooms, this home also includes brand-new siding, energy-efficient Low-E windows, and a dedicated laundry room for added convenience. Situated on a generously sized lot with public water and public sewer, the property provides ample outdoor space, off-street parking, and a detached garage. Conveniently located in the heart of Harrington with easy access to local shopping, schools, restaurants, and Route 13, this turnkey home is ready for you to move in and enjoy.
Property Features
Property Type: Residential - Single Family
Cooling: Ceiling Fan(s), Central A/C
Fuel Type: Electric
Garage: 2
Heating: Central, Heat Pump(s)
Home Style: Cape Cod
Lot Size: 0.19 Acres
Roof Type: Architectural Shingle
Stories: 2.0
Taxes: $827
Year Built: 1930
Feature Descriptions
Additional Structures: Above Grade, Below Grade
Appliances: Dishwasher, Oven/Range - Electric, Microwave, Refrigerator, Washer/Dryer Hookups Only
Building Name: None Available
Days on Site: 40
Exterior: Block
Flooring: Carpet, Vinyl
Interior: Attic, Built-Ins
Lot: Level
Lot Dimensions: 0.19 Acre(S)
Parking Notes: 2 Total Parking Spaces
Pet Restrictions: No Pet Restrictions
Sewer: Public Septic
SQFT Above Finished: 2156
SQFT Total Finished: 2156
Structure Type: Detached
Total Garage/Parking Spaces: 2
Utilities: Cable TV Available
Water: Public
Windows: Double Hung
Local Schools
High School: LAKE FOREST
Middle School: CHIPMAN
Elementary School: LAKE FOREST CENTRAL
School District: LAKE FOREST
Listed By / Shown By
Listed By
Agency Name: Houwzer
Agency Phone: 2677652080
Shown By
Agent Name: Marlowe Freeman
Agent Phone: (267) 233-8210
Agency Title: Maverick Realty, LLC

Estimate Your Payment
Estimated Payment
$ 934.84 per month $765.59 Principal & Interest $68.92 Property Tax $100.33 Homeowner's InsuranceChange Payment Information

Privacy Policy / DMCA Notice / ADA Accessibility


This site is hosted, designed and copyright
© 1994 - 2026 by
Delta Media Group, Inc. -- Patent Pending --
112 Grant Street | MLS# DEKT2048896
This single family home located at 112 Grant Street, Harrington, DE 19952 is currently listed for sale with an asking price of $344,000. This property was built in 1930 and has 3 bedrooms and 2 full baths with 2156 sq. ft. Grant Street is located in the HARRINGTON subdivision within the LAKE FOREST school district. Search HARRINGTON real estate on mfreeman.maverickrealtyusa.com today.