Marlowe Freeman
BEDS3
BATHS1 full 1 partial
SQUARE FEET2,080
MLS#DENC2106504
STATUSPENDING
PROPERTY TYPEResidential - Single Family
SUBDIVISIONSPRINGFIELDS
SCHOOLCOLONIAL
Property Description
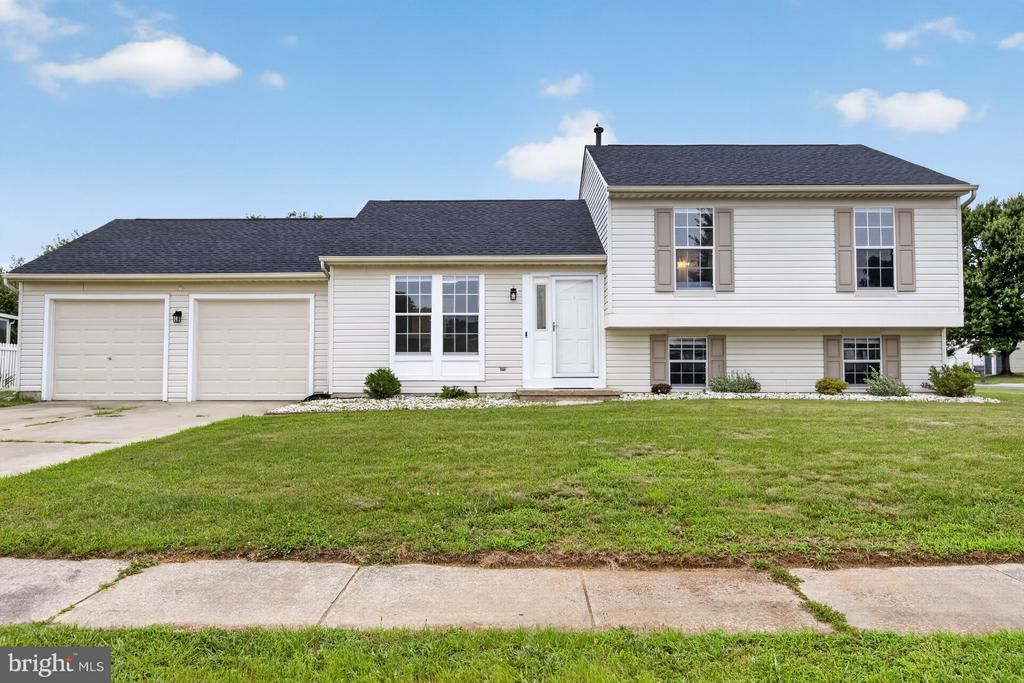
Welcome to 112 Ermine Drive in the highly desirable Springfields community! Situated on a spacious corner lot, this impeccably maintained split-level home has been lovingly cared for and offers a wonderful combination of comfort, functionality, and thoughtful updates throughout. The main level features a bright and inviting living room along with a beautifully updated eat-in kitchen, creating the perfect space for everyday living and entertaining. Upstairs, you’ll find three bedrooms and a fully renovated full bathroom. The lower level offers a versatile family room that can easily serve as a home office, playroom, or potential fourth bedroom, along with a convenient renovated powder room and laundry area. Step through the sliding glass doors off the kitchen onto the rear deck overlooking the large back and side yard, ideal for relaxing, entertaining, or enjoying outdoor activities. Storage is abundant with an oversized two-car garage, plus a clean, easily accessible crawl space from the lower level, offering plenty of room for seasonal items, decorations, tools, and more. Numerous updates have already been completed, offering peace of mind for the next owner, including: roof (2021), HVAC/air conditioning (2022), heater (2019), kitchen renovation (2023), stove and refrigerator (2022), dishwasher (2021), full bathroom renovation (2024), and water heater (2018). Don’t miss the opportunity to own this move-in ready home in one of New Castle’s most sought-after neighborhoods!
Property Features
Property Type: Residential - Single Family
Cooling: Central A/C
Fuel Type: Natural Gas
Garage: 2
Heating: Forced Air
Home Style: Colonial, Split Level
Lot Size: 0.21 Acres
Stories: 2.0
Taxes: $2,946
Year Built: 1993
Feature Descriptions
Additional Structures: Above Grade, Below Grade
Appliances: Dishwasher, Oven/Range - Electric
Building Name: NONE AVAILABLE
Days on Site: 56
Exterior: Sidewalks
Exterior: Vinyl Siding
HOA Fee: $10.00/Monthly
Interior: Kitchen - Eat-In
Lot: Corner
Lot Dimensions: 0.21 Acre(S)
Parking Notes: 2 Total Parking Spaces
Sewer: Public Sewer
SQFT Above Finished: 1560
SQFT Below Finished: 520
SQFT Total Finished: 2080
Structure Type: Detached
Total Garage/Parking Spaces: 2
Water: Public
Local Schools
School District: COLONIAL
Listed By / Shown By
Listed By
Agency Name: Patterson-Schwartz - Greenville
Agency Phone: 3024294500
Shown By
Agent Name: Marlowe Freeman
Agent Phone: (267) 233-8210
Agency Title: Maverick Realty, LLC

Estimate Your Payment
Estimated Payment
$ 1,277.31 per month $912.26 Principal & Interest $245.50 Property Tax $119.55 Homeowner's InsuranceChange Payment Information

Privacy Policy / DMCA Notice / ADA Accessibility


This site is hosted, designed and copyright
© 1994 - 2026 by
Delta Media Group, Inc. -- Patent Pending --
112 Ermine Drive | MLS# DENC2106504
This single family home located at 112 Ermine Drive, New Castle, DE 19720 is currently listed for sale with an asking price of $409,900. This property was built in 1993 and has 3 bedrooms and 1 full and 1 partial baths with 2080 sq. ft. Ermine Drive is located in the SPRINGFIELDS subdivision within the COLONIAL school district. Search SPRINGFIELDS real estate on mfreeman.maverickrealtyusa.com today.