Marlowe Freeman
BEDS2
BATHS1 full
SQUARE FEET708
MLS#DENC2109152
STATUSACTIVE
PROPERTY TYPEResidential - Townhouse
SUBDIVISIONHEDGEVILLE
SCHOOLCHRISTINA
Property Description
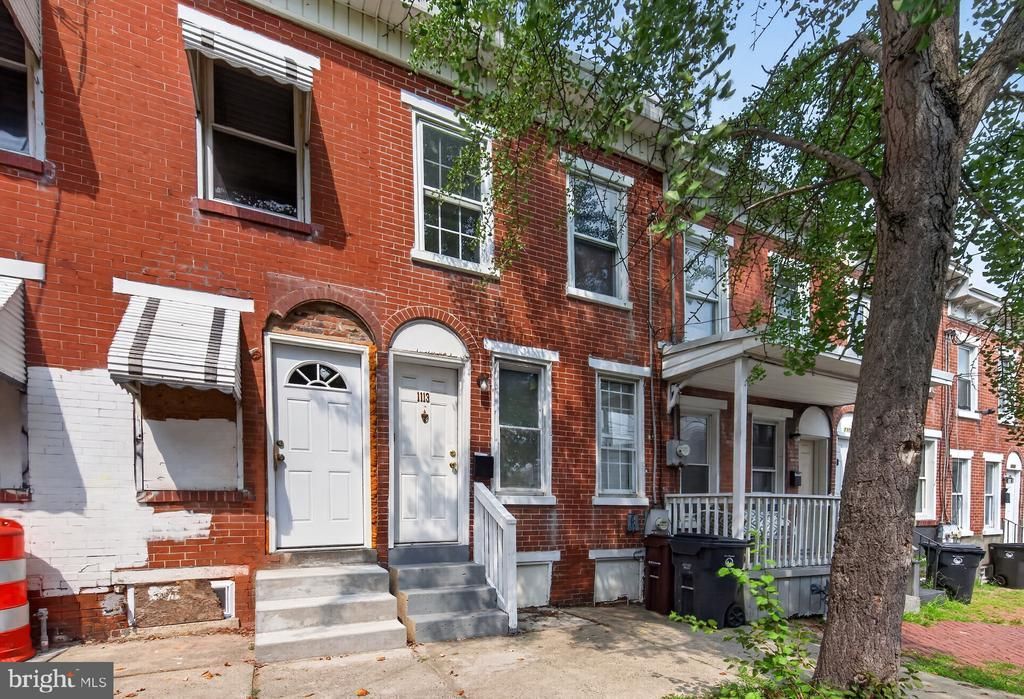
Welcome to Hedgeville! A quaint and quiet community on the Westside of the City of Wilmington. All brick interior row home is ready for its next custodian. Living room greets you across the threshold and leads to formal dining room. Kitchen on the rear is a perfect place to showcase your culinary expertise. Rear grassy knoll is perfect for relaxing after a hard days grind. Second level is host to two spacious sleeping chambers with thoughtful storage capacity. All new plush carpeting is comfy and cozy. New flooring and vanity in the bathroom is neat and clean. Perfect opportunity for investor to purchase this turnkey rental and start accumulating cash flow or for a handy First Time Home Buyer looking for an affordable home, or even a downsize purchaser looking to reduce maintenance and housing expenses. Excellent opportunity for those seeking affordable housing which covers a variety of perspective purchasers possible uses!
Property Features
Property Type: Residential - Townhouse
Basement: Yes
Basement: Dirt Floor, Interior Access, Unfinished
Cooling: None
Fuel Type: Electric
Heating: Baseboard - Electric
Home Style: Colonial
Lot Size: 0.01 Acres
Roof Type: Flat
Stories: 2.0
Taxes: $1,149
Year Built: 1900
Feature Descriptions
Additional Structures: Above Grade, Below Grade
Appliances: Refrigerator, Oven/Range - Electric
Days on Site: 15
Electric: 150 Amps, Circuit Breakers
Exterior: Brick
Fencing: Chain Link, Rear
Flooring: Carpet, Vinyl
Interior: Bathroom - Tub Shower, Carpet, Floor Plan - Traditional, Formal/Separate Dining Room
Location: Urban
Lot Dimensions: 0.01 Acre(S)
Pet Restrictions: No Pet Restrictions
Rooms: Living Room, Dining Room, Bedroom 2,Kitchen, Bedroom 1,Bathroom 1
Sewer: Public Sewer
SQFT Above Finished: 708
SQFT Total Finished: 708
Structure Type: Interior Row/Townhouse
Water: Public
Windows: Replacement, Vinyl Clad
Local Schools
School District: CHRISTINA
Listed By / Shown By
Listed By
Agency Name: Pantano Real Estate Inc
Agency Phone: 3028880300
Shown By
Agent Name: Marlowe Freeman
Agent Phone: (267) 233-8210
Agency Title: Maverick Realty, LLC

Estimate Your Payment
Estimated Payment
$ 360.06 per month $233.68 Principal & Interest $95.75 Property Tax $30.63 Homeowner's InsuranceChange Payment Information

Privacy Policy / DMCA Notice / ADA Accessibility


This site is hosted, designed and copyright
© 1994 - 2026 by
Delta Media Group, Inc. -- Patent Pending --
1113 Read Street | MLS# DENC2109152
This townhouse located at 1113 Read Street, Wilmington, DE 19805 is currently listed for sale with an asking price of $105,000. This property was built in 1900 and has 2 bedrooms and 1 full baths with 708 sq. ft. Read Street is located in the HEDGEVILLE subdivision within the CHRISTINA school district. Search HEDGEVILLE real estate on mfreeman.maverickrealtyusa.com today.