Marlowe Freeman
BEDS3
BATHS1 full 1 partial
SQUARE FEET1,625
MLS#DENC2109592
STATUSACTIVE
PROPERTY TYPEResidential - Townhouse
SUBDIVISIONWILMINGTON
SCHOOLRED CLAY CONSOLIDATED
Property Description
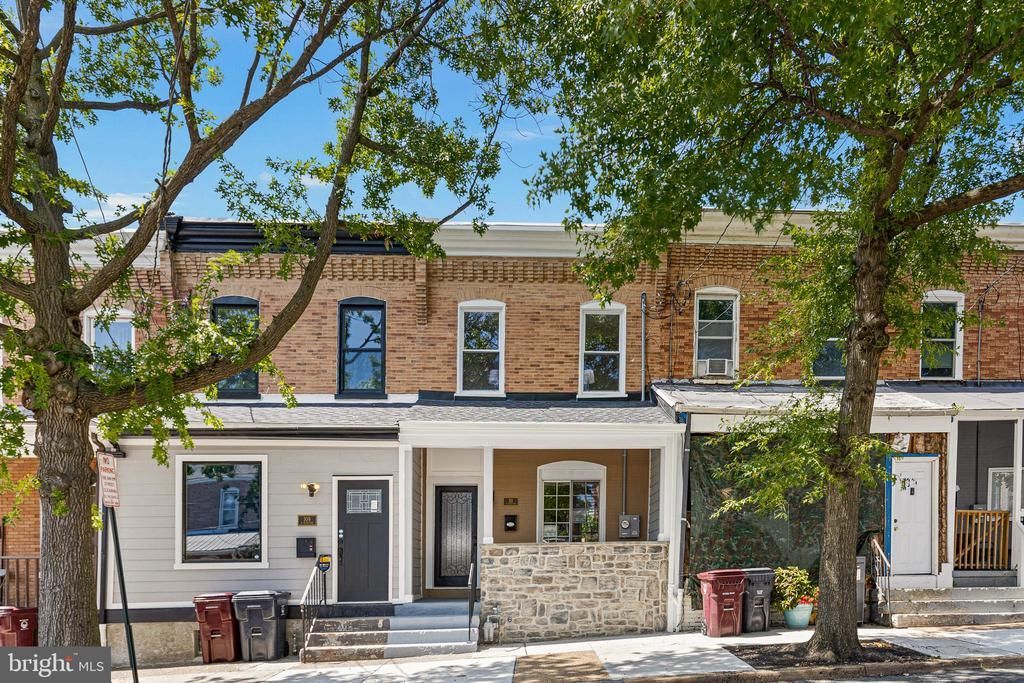
Welcome to this beautifully renovated 3 bedroom, 1.5 bath home featuring modern updates and spacious rooms throughout. The stunning luxury kitchen showcases stylish cabinetry, elegant quartz countertops, and brand new stainless steel appliances. Enjoy recessed lighting, beautiful hardwood flooring, and updated bathrooms. Major mechanical improvements include a new water heater and new HVAC system. The spacious, wood fenced backyard provides privacy and plenty of room for outdoor enjoyment. Conveniently located close to restaurants, shopping, and everyday amenities. This move-in-ready home offers the perfect combination of modern updates, comfort, style, and convenience! This property includes a 1-year HSA Home Warranty for added peace of mind. This property is available exclusively to owner-occupants with a five-year minimum occupancy requirement, no investors. The seller will address any FHA/VA flagged items and major defects, ensuring a smooth path to closing for qualified buyers.
Property Features
Property Type: Residential - Townhouse
Basement: Full
Basement: Yes
Cooling: Ductless/Mini-Split
Fuel Type: Natural Gas
Heating: Forced Air
Home Style: Colonial
Lot Size: 0.03 Acres
Roof Type: Flat
Stories: 2.0
Taxes: $2,117
Year Built: 1900
Feature Descriptions
Additional Structures: Above Grade, Below Grade
Appliances: Microwave, Oven/Range - Gas, Refrigerator, Dishwasher, Washer/Dryer Stacked, Stainless Steel Appliances
Days on Site: 5
Exterior: Brick
Fencing: Wood
Flooring: Hardwood, Tile/Brick
Lot Dimensions: 0.03 Acre(S)
Sewer: Public Sewer
SQFT Above Finished: 1625
SQFT Total Finished: 1625
Structure Type: Interior Row/Townhouse
Water: Public
Local Schools
School District: RED CLAY CONSOLIDATED
Listed By / Shown By
Listed By
Agency Name: BHHS Fox & Roach-Greenville
Agency Phone: 3025718855
Shown By
Agent Name: Marlowe Freeman
Agent Phone: (267) 233-8210
Agency Title: Maverick Realty, LLC

Estimate Your Payment
Estimated Payment
$ 742.79 per month $500.75 Principal & Interest $176.42 Property Tax $65.63 Homeowner's InsuranceChange Payment Information

Privacy Policy / DMCA Notice / ADA Accessibility


This site is hosted, designed and copyright
© 1994 - 2026 by
Delta Media Group, Inc. -- Patent Pending --
111 N Harrison Street | MLS# DENC2109592
This townhouse located at 111 N Harrison Street , Wilmington, DE 19805 is currently listed for sale with an asking price of $225,000. This property was built in 1900 and has 3 bedrooms and 1 full and 1 partial baths with 1625 sq. ft. N Harrison Street is located in the WILMINGTON subdivision within the RED CLAY CONSOLIDATED school district. Search WILMINGTON real estate on mfreeman.maverickrealtyusa.com today.