Marlowe Freeman
BEDS3
BATHS2 full 1 partial
SQUARE FEET2,050
MLS#DENC2109970
STATUSACTIVE
PROPERTY TYPEResidential - Townhouse
SUBDIVISIONCOOL SPRING
SCHOOLRED CLAY CONSOLIDATED
Property Description
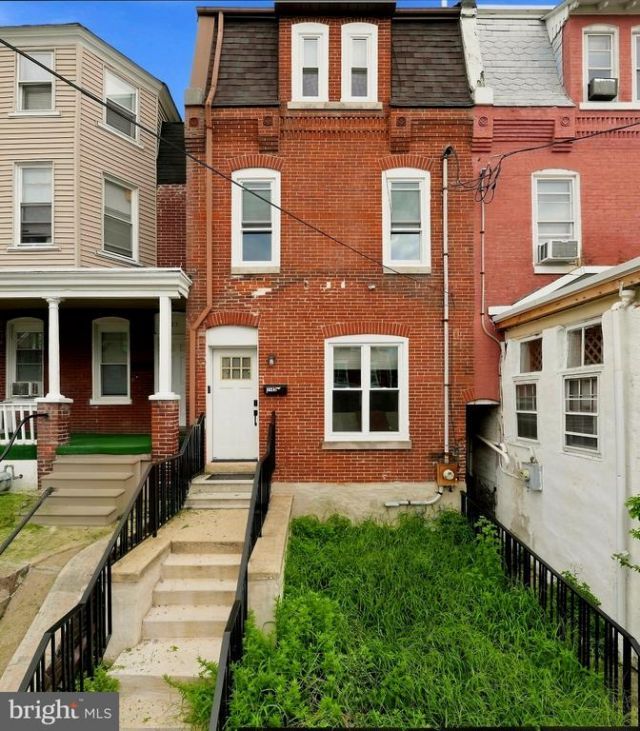
A very Cool Spring Opportunity! Solid Brick Spacious Updated turn key 3 story home with curb appeal and remarkable interior for this price point. Enter vestibule and note open main level floor plan with high ceilings, exposed brick , eat in stylish kitchen w stainless appliances. Main level laundry convenience. Fenced in backyard. Lower level finished basement w powder room. Upper level 2 spacious bedrooms and bright updated tile bath. Top level Primary Bedroom with walk in closet and en suite tile bath. Cool Spring is vibrant community with 3 nearby parks , footsteps from the Coterie Cafe, nearby annual festivals, convenience to Train Station, Downtown, Riverfront and I95 Corridor. This property is eligible for special financing for qualified first time home occupant homebuyers as well! Check this one out on your tour ! *Seller related to co listing agent
Property Features
Property Type: Residential - Townhouse
Basement: Partially Finished
Basement: Yes
Cooling: Central A/C
Fuel Type: Natural Gas
Heating: Hot Water
Home Style: Colonial
Lot Size: 0.04 Acres
Stories: 4.0
Taxes: $2,255
Year Built: 1900
Feature Descriptions
Additional Structures: Above Grade, Below Grade
Days on Site: 4
Exterior: Brick
Lot Dimensions: 0.04 Acre(S)
Sewer: Public Sewer
SQFT Above Finished: 2050
SQFT Total Finished: 2050
Structure Type: Interior Row/Townhouse
Water: Public
Local Schools
School District: RED CLAY CONSOLIDATED
Listed By / Shown By
Listed By
Agency Name: Tesla Realty Group, LLC
Agency Phone: 8448375274
Shown By
Agent Name: Marlowe Freeman
Agent Phone: (267) 233-8210
Agency Title: Maverick Realty, LLC

Estimate Your Payment
Estimated Payment
$ 940.57 per month $665.44 Principal & Interest $187.92 Property Tax $87.21 Homeowner's InsuranceChange Payment Information

Privacy Policy / DMCA Notice / ADA Accessibility


This site is hosted, designed and copyright
© 1994 - 2026 by
Delta Media Group, Inc. -- Patent Pending --
1103 W 6th Street | MLS# DENC2109970
This townhouse located at 1103 W 6th Street, Wilmington, DE 19805 is currently listed for sale with an asking price of $299,000. This property was built in 1900 and has 3 bedrooms and 2 full and 1 partial baths with 2050 sq. ft. W 6th Street is located in the COOL SPRING subdivision within the RED CLAY CONSOLIDATED school district. Search COOL SPRING real estate on mfreeman.maverickrealtyusa.com today.