Marlowe Freeman
BEDS3
BATHS1 full 1 partial
SQUARE FEET2,040
MLS#DESU2119040
STATUSACTIVE
PROPERTY TYPEResidential - Single Family
SCHOOLLAUREL
Property Description
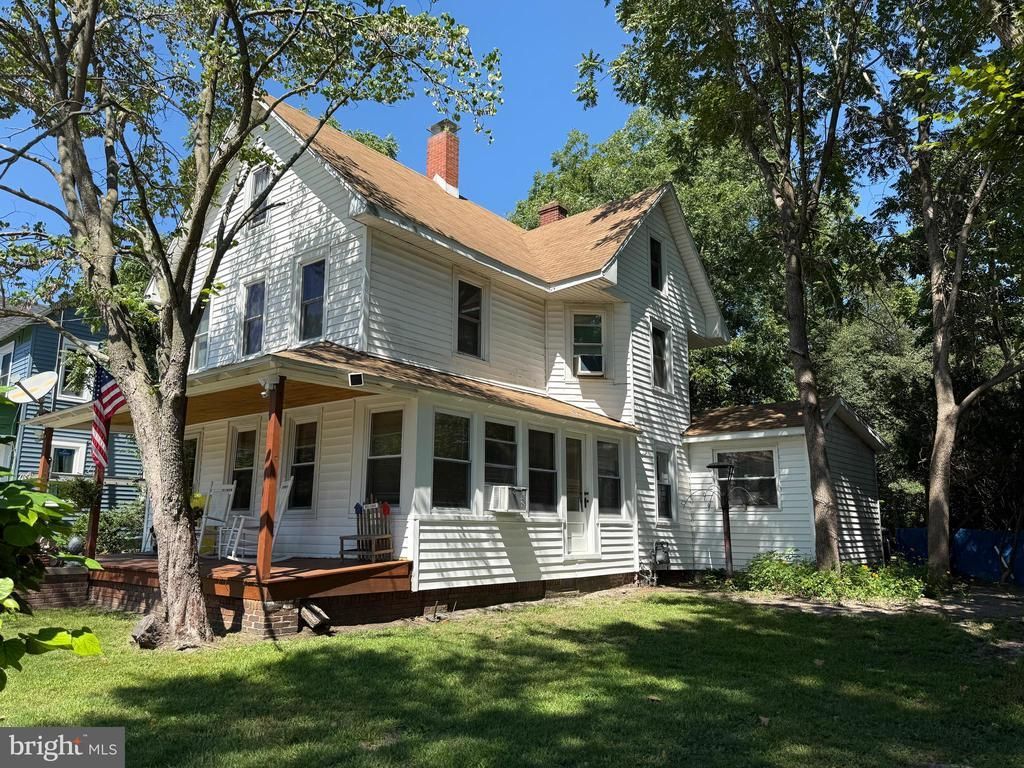
Tremendous in town location!!! Step into this 2 story farmhouse that just may meet all your needs! It features three bedrooms, 1 & 1/2 bathrooms, a farm kitchen with den off to the side, separate utility room and additional storage room and a spacious living room with sun porch. Recent upgrades include replacement windows, LVP flooring throughout and kitchen appliances. A full front porch and a large backyard finish the picture. Come take a look for yourself!
Property Features
Property Type: Residential - Single Family
Cooling: Window Unit(s)
Fuel Type: Natural Gas
Heating: Forced Air
Home Style: Farmhouse/National Folk
Lot Size: 0.30 Acres
Roof Type: Shingle, Asphalt
Stories: 2.0
Taxes: $1,070
Year Built: 1906
Feature Descriptions
Accessibility: 2+ Access Exits
Additional Structures: Above Grade, Below Grade
Appliances: Dishwasher, Oven/Range - Electric, Oven - Self Cleaning, Range Hood, Refrigerator, Stainless Steel Appliances, Water Heater, Icemaker
Building Name: NONE AVAILABLE
Days on Site: 6
Electric: 150 Amps, Circuit Breakers
Exterior: Stick Built, Vinyl Siding
Fencing: Partially
Flooring: Luxury Vinyl Plank
Lot: Rear Yard, Private, Front Yard
Lot Dimensions: 0.30 Acre(S)
Parking Features: Concrete Driveway
Parking Notes: 2 Total Parking Spaces
Rooms: Living Room, Dining Room, Bedroom 2,Bedroom 3,Kitchen, Den, Bedroom 1,Other, Storage Room, Utility Room, Bathroom 1,Attic, Half Bath
Sewer: Public Sewer
SQFT Above Finished: 2040
SQFT Total Finished: 2040
Structure Type: Detached
Total Garage/Parking Spaces: 2
Utilities: Cable TV, Natural Gas Available, Electric Available
Water: Public
Windows: Double Hung, Vinyl Clad, Insulated
Local Schools
High School: LAUREL SENIOR
School District: LAUREL
Listed By / Shown By
Listed By
Agency Name: RE/MAX Advantage Realty
Agency Phone: 3026282500
Shown By
Agent Name: Marlowe Freeman
Agent Phone: (267) 233-8210
Agency Title: Maverick Realty, LLC

Estimate Your Payment
Estimated Payment
$ 768.57 per month $600.68 Principal & Interest $89.17 Property Tax $78.72 Homeowner's InsuranceChange Payment Information

Privacy Policy / DMCA Notice / ADA Accessibility


This site is hosted, designed and copyright
© 1994 - 2026 by
Delta Media Group, Inc. -- Patent Pending --
108 Brooklyn Avenue | MLS# DESU2119040
This single family home located at 108 Brooklyn Avenue, Laurel, DE 19956 is currently listed for sale with an asking price of $269,900. This property was built in 1906 and has 3 bedrooms and 1 full and 1 partial baths with 2040 sq. ft. Brooklyn Avenue is located within the LAUREL school district. Search Laurel real estate on mfreeman.maverickrealtyusa.com today.