Marlowe Freeman
BEDS2
BATHS2 full
SQUARE FEET1,940
MLS#DESU2118186
STATUSACTIVE
PROPERTY TYPEResidential - Single Family
SUBDIVISIONLINCOLN
SCHOOLMILFORD
Property Description
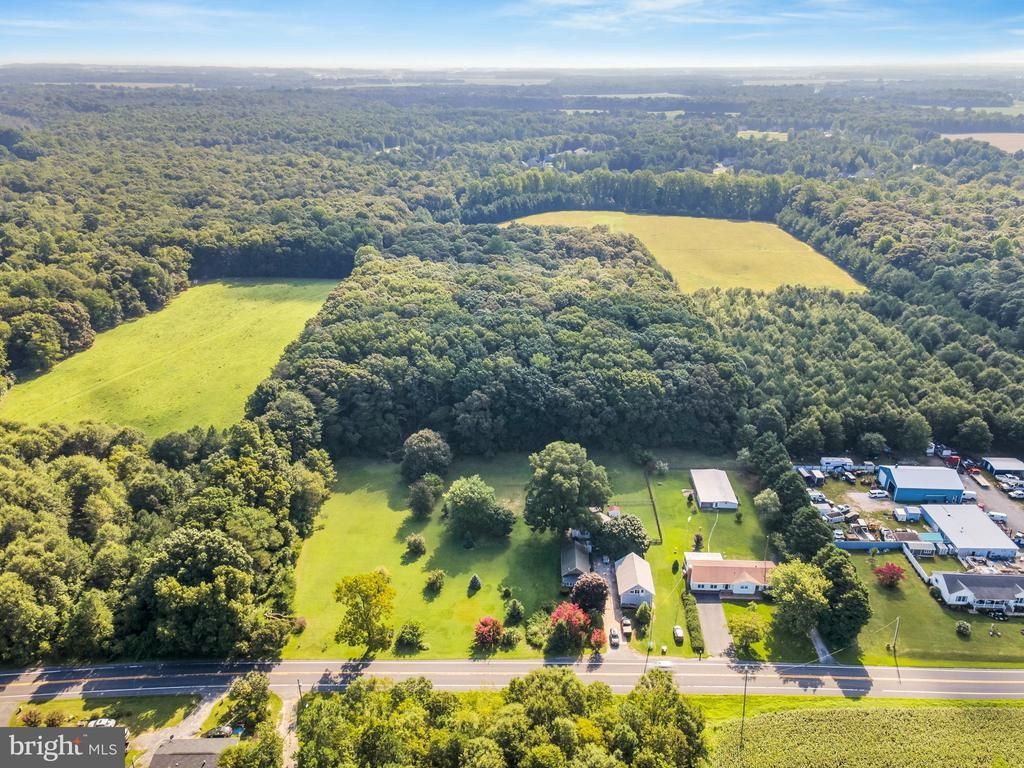
Development potential!! Nestled on a 9+ acres, this delightful bungalow offers a perfect blend of comfort and community spirit. With 1940 sq. ft. of well-maintained living space, this home invites you to create lasting memories. The brick exterior exudes timeless appeal, while the cozy layout provides a warm atmosphere for relaxation and gatherings. The additional shop is 1900 sqft with a second floor (potential to become an additional living space.) The property is within short driving distance to both Downtown Milford and Milton, in addition to state park areas for fishing, hiking, etc. Education is a cornerstone of this community, with highly regarded schools just a short distance away, ensuring that quality learning is always within reach. The neighborhood is also conveniently located near essential public services, making daily errands a breeze. Whether you're grabbing a coffee or exploring unique boutiques, everything you need is within easy reach. This bungalow is not just a house; it's a place where you can truly feel at home. Embrace the opportunity to be part of a community that values connection, comfort, and convenience. Your new chapter awaits!
Property Features
Property Type: Residential - Single Family
Cooling: Window Unit(s)
Fuel Type: Electric
Heating: Baseboard - Electric
Home Style: Bungalow
Lot Size: 9.00 Acres
Roof Type: Architectural Shingle
Stories: 1.0
Taxes: $1,059
Year Built: 1974
Feature Descriptions
Additional Structures: Above Grade, Below Grade
Building Name: NONE AVAILABLE
Days on Site: 18
Exterior: Brick
Lot Dimensions: 9.00 Acre(S)
Pet Restrictions: No Pet Restrictions
Sewer: Approved System
SQFT Above Finished: 1940
SQFT Total Finished: 1940
Structure Type: Detached
Water: Private
Local Schools
High School: MILFORD
Middle School: MILFORD
Elementary School: MILFORD
School District: MILFORD
Listed By / Shown By
Listed By
Agency Name: Keller Williams Realty
Agency Phone: 3023600300
Shown By
Agent Name: Marlowe Freeman
Agent Phone: (267) 233-8210
Agency Title: Maverick Realty, LLC

Estimate Your Payment
Estimated Payment
$ 1,847.80 per month $1,555.67 Principal & Interest $88.25 Property Tax $203.88 Homeowner's InsuranceChange Payment Information

Privacy Policy / DMCA Notice / ADA Accessibility


This site is hosted, designed and copyright
© 1994 - 2026 by
Delta Media Group, Inc. -- Patent Pending --
10217 Clendaniel Pond Road | MLS# DESU2118186
This single family home located at 10217 Clendaniel Pond Road, Lincoln, DE 19960 is currently listed for sale with an asking price of $699,000. This property was built in 1974 and has 2 bedrooms and 2 full baths with 1940 sq. ft. Clendaniel Pond Road is located in the LINCOLN subdivision within the MILFORD school district. Search LINCOLN real estate on mfreeman.maverickrealtyusa.com today.