Marlowe Freeman
BEDS2
BATHS2 full
SQUARE FEET825
MLS#DENC2109030
STATUSPENDING
PROPERTY TYPEResidential - Condominium
SUBDIVISIONVILLAGE OF FOUNTAINVIEW
SCHOOLCHRISTINA
Property Description
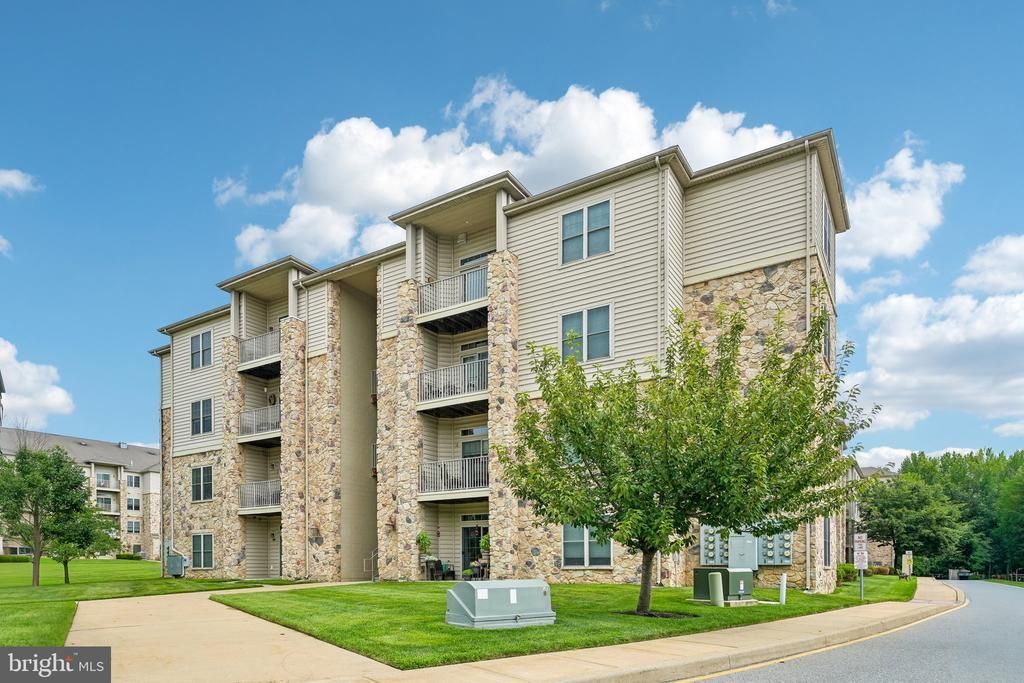
Welcome to this lovely, spacious, and bright condo in the desirable 55+ community of Village of Fountainview! Enter inside to an inviting open-concept floor plan featuring beautiful new luxury vinyl plank flooring throughout. The well-appointed kitchen offers a new refrigerator, a convenient breakfast bar and overlooks the large living room, creating the perfect space for everyday living and entertaining. Sliding glass doors off the living room lead to a private balcony, providing a peaceful spot to enjoy your morning coffee or unwind at the end of the day. The thoughtfully designed layout offers exceptional privacy, with the primary suite situated on one side of the home. It features a large walk-in closet and an en-suite bathroom featuring a walk-in shower. The second bedroom is located on the opposite side of the living room, making it ideal for guests and is served by a full hall bathroom. A new in-unit stackable washer and dryer are conveniently tucked away in a closet, adding to the home's functionality. A private locked storage closet is located in the hallway on the unit's level for extra storage and owners convenience. Residents of Village of Fountainview enjoy a variety of community amenities, including an outdoor pool, basketball court, playground, and picnic area, offering something for everyone to enjoy. Don't miss this wonderful opportunity to enjoy comfortable, low-maintenance living in a welcoming community! Mortgage savings may be available for buyers of this listing.
Property Features
Property Type: Residential - Condominium
Cooling: Central A/C
Fuel Type: Electric
Heating: Forced Air
Home Style: Unit/Flat
Roof Type: Shingle
Stories: 1.0
Taxes: $737
Year Built: 2007
Feature Descriptions
Accessibility: Elevator
Additional Structures: Above Grade, Below Grade
Appliances: Dishwasher, Disposal, Oven - Single, Refrigerator, Built-In Microwave, Oven/Range - Electric
Community Amenities: Swimming Pool, Basketball Courts, Tot Lots/Playground, Picnic Area
Condo/Coop Fee: $782.17/Quarterly
Days on Site: 19
Exterior: Aluminum Siding, Brick
Interior: Kitchen - Eat-In
Pet Restrictions: No Pet Restrictions
Rooms: Living Room, Primary Bedroom, Bedroom 2,Kitchen, Foyer, Laundry, Primary Bathroom, Full Bath
Sewer: Public Sewer
SQFT Above Finished: 825
SQFT Total Finished: 825
Structure Type: Unit/Flat/Apartment
Water: Public
Local Schools
School District: CHRISTINA
Listed By / Shown By
Listed By
Agency Name: Redfin Corporation
Agency Phone: 4849620034
Shown By
Agent Name: Marlowe Freeman
Agent Phone: (267) 233-8210
Agency Title: Maverick Realty, LLC

Estimate Your Payment
Estimated Payment
$ 559.58 per month $440.44 Principal & Interest $61.42 Property Tax $57.72 Homeowner's InsuranceChange Payment Information

Privacy Policy / DMCA Notice / ADA Accessibility


This site is hosted, designed and copyright
© 1994 - 2026 by
Delta Media Group, Inc. -- Patent Pending --
1000 Fountainview Circle, Unit 1411 | MLS# DENC2109030
This condo located at 1000 Fountainview Circle, Unit 1411, Newark, DE 19713 is currently listed for sale with an asking price of $197,900. This property was built in 2007 and has 2 bedrooms and 2 full baths with 825 sq. ft. Fountainview Circle, Unit 1411 is located in the VILLAGE OF FOUNTAINVIEW subdivision within the CHRISTINA school district. Search VILLAGE OF FOUNTAINVIEW real estate on mfreeman.maverickrealtyusa.com today.