Marlowe Freeman
BEDS2
BATHS2 full
SQUARE FEET1,144
MLS#DESU2077008
STATUSACTIVE
PROPERTY TYPEResidential - Condominium
SUBDIVISIONCREEKWOOD
SCHOOLCAPE HENLOPEN
Property Description
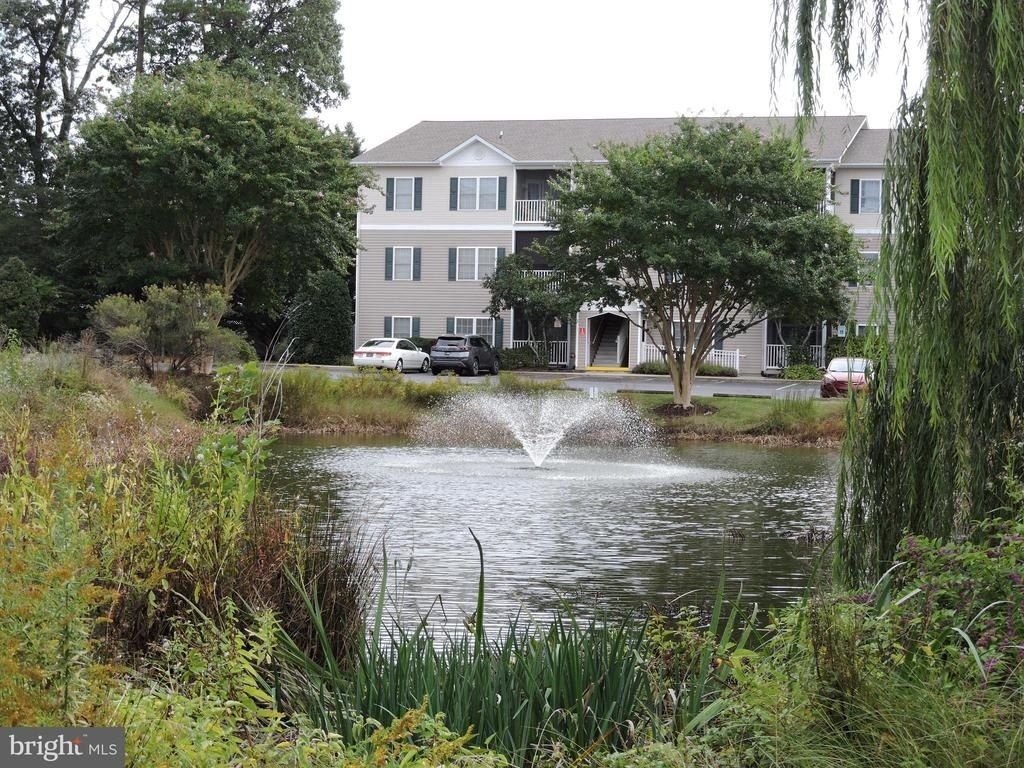
Affordable beach living nestled in quiet community with secluded location just off route1! Talk about location...conveniently located to all Delaware beaches with easy access to outlet shopping and eateries. FULLY FURNISHED penthouse is fabulous for a private lifestyle while enjoying the water view from your screened balcony. Storage closet on patio for easy access of those summer toys. This well maintained 2-bedroom 2 bath open floor plan layout is perfect for family living year-round or for weekend excursions. Gally kitchen is not only sizable for daily meal prep but lots of cabinet space as well! Bonus "in unit" laundry room is a big plus especially when guest come! Inground pool is located around the corner for those days you want to just chill. Mailboxes as well as trash receptacle is located around the corner for easy access. Don't wait and miss out on this gem of a buy...summer is finally here!! Why rent when you can buy affordably!? Unit comes with a full 1-year home warranty too!
Property Features
Property Type: Residential - Condominium
Cooling: Central A/C
Fuel Type: Electric
Heating: Heat Pump - Electric BackUp
Home Style: Coastal, Contemporary, Unit/Flat
Roof Type: Architectural Shingle
Stories: 3.0
Taxes: $651
Year Built: 2002
Feature Descriptions
Additional Structures: Above Grade, Below Grade
Appliances: Built-In Microwave, Built-In Range, Dishwasher, Disposal, Dryer - Electric, Exhaust Fan, Oven - Self Cleaning, Oven/Range - Electric, Refrigerator, Washer, Water Heater
Building Name: NONE AVAILABLE
Community Amenities: Common Grounds, Pool - Outdoor
Days on Site: 597
Exterior: Frame, Aluminum Siding
Exterior: Sidewalks, Street Lights, Water Fountains, Tennis Court(s)
Flooring: Ceramic Tile, Carpet
HOA Fee: $1032.06/Quarterly
Interior: Bathroom - Stall Shower, Bathroom - Tub Shower, Breakfast Area, Carpet, Ceiling Fan(s), Flat, Family Room Off Kitchen, Floor Plan - Open, Kitchen - Galley, Kitchen - Table Space, Primary Bath(s), Walk-in Closet(s), Window Treatments, Combination Kitchen/Dining, Combination Kitchen/Living, Crown Moldings
Location: Pond
Lot: No Thru Street, Pond, Trees/Wooded, Year Round Access
Number of Rooms: 2
Parking Features: Lighted Parking, Paved Parking, Unassigned
Parking Notes: 2 Total Parking Spaces
Pet Restrictions: Cats OK, Dogs OK, Number Limit
Rooms: Family Room, Laundry
Sewer: Public Sewer
Special View Info: Pond, Scenic Vista, Water
SQFT Above Finished: 1144
SQFT Total Finished: 1144
Structure Type: Unit/Flat/Apartment
Total Garage/Parking Spaces: 2
Water: Public
Windows: Double Hung, Screens, Insulated
Wooded: Yes
Local Schools
School District: CAPE HENLOPEN
Listed By / Shown By
Listed By
Agency Name: Coldwell Banker Premier - Seaford
Agency Phone: 3026295575
Shown By
Agent Name: Marlowe Freeman
Agent Phone: (267) 233-8210
Agency Title: Maverick Realty, LLC

Estimate Your Payment
Estimated Payment
$ 973.04 per month $812.33 Principal & Interest $54.25 Property Tax $106.46 Homeowner's InsuranceChange Payment Information

Privacy Policy / DMCA Notice / ADA Accessibility


This site is hosted, designed and copyright
© 1994 - 2026 by
Delta Media Group, Inc. -- Patent Pending --
100 Cascade Lane, Unit 124 | MLS# DESU2077008
This condo located at 100 Cascade Lane, Unit 124, Rehoboth Beach, DE 19971 is currently listed for sale with an asking price of $365,000. This property was built in 2002 and has 2 bedrooms and 2 full baths with 1144 sq. ft. Cascade Lane, Unit 124 is located in the CREEKWOOD subdivision within the CAPE HENLOPEN school district. Search CREEKWOOD real estate on mfreeman.maverickrealtyusa.com today.