Marlowe Freeman
BEDS3
BATHS2 full 1 partial
SQUARE FEET2,220
MLS#DENC2109774
STATUSACTIVE
PROPERTY TYPEResidential - Townhouse
SUBDIVISIONRIVER WALK
SCHOOLCHRISTINA
Property Description
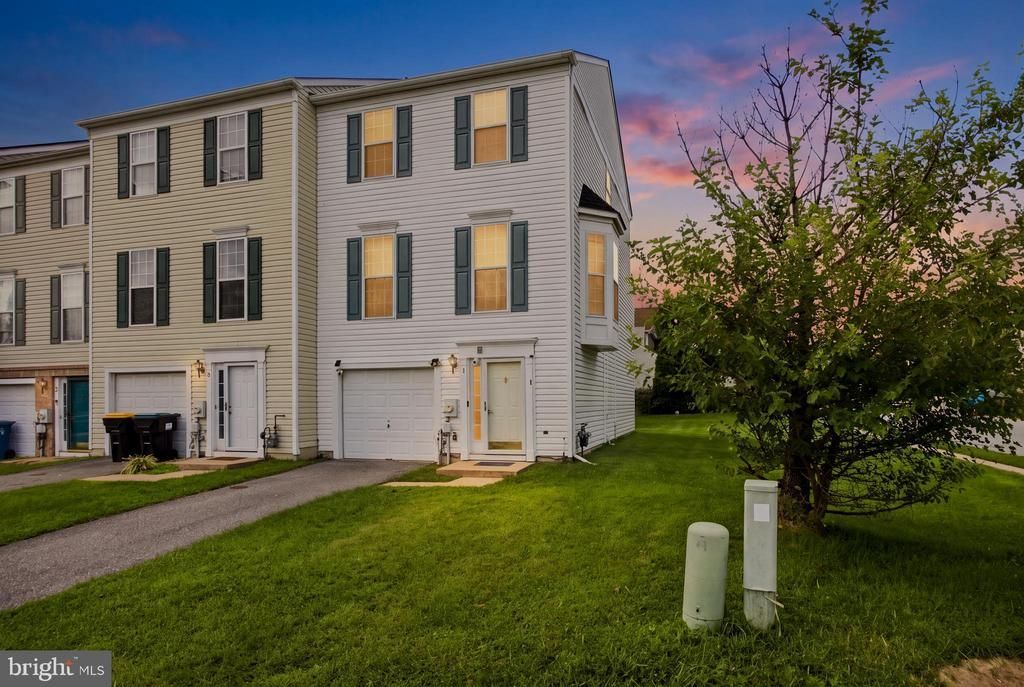
Move In Ready!! Welcome to this beautiful end-unit townhouse offering 3 bedrooms, 2.5 bathrooms, three levels of comfortable living, and a one-car garage. Situated in a desirable and well-maintained neighborhood, this home features a large lot with a spacious lawn and a rear deck, providing plenty of outdoor space for relaxing, entertaining, or enjoying the sunshine. The main living level offers a generous living area with a bay window that stylish and brings in abundant natural light. The home features hardwood flooring throughout the second and third floors, recessed lighting, and numerous windows that create a bright and welcoming atmosphere. The kitchen is equipped with granite countertops, while the bathrooms feature tiled shower stalls. The finished ground level provides a versatile space that can be used as a home office, gym, playroom, or activity room, with a sliding glass door leading directly to the backyard. With three stories of living space, a large yard, deck, garage, and flexible finished lower level, this home offers both functionality and room to grow. Schedule your showing today before it is gone!!
Property Features
Property Type: Residential - Townhouse
Cooling: Central A/C
Fuel Type: Natural Gas
Garage: 1
Heating: 90% Forced Air
Home Style: Colonial
Lot Size: 0.11 Acres
Stories: 3.0
Taxes: $3,181
Year Built: 2000
Feature Descriptions
Additional Structures: Above Grade, Below Grade
Days on Site: 4
Exterior: Vinyl Siding
HOA Fee: $255.00/Annually
Lot Dimensions: 0.11 Acre(S)
Parking Notes: 1 Total Parking Spaces
Sewer: Public Sewer
SQFT Above Finished: 1850
SQFT Below Finished: 370
SQFT Total Finished: 2220
Structure Type: End of Row/Townhouse
Total Garage/Parking Spaces: 1
Water: Public
Local Schools
School District: CHRISTINA
Listed By / Shown By
Listed By
Agency Name: Tesla Realty Group, LLC
Agency Phone: 8448375274
Shown By
Agent Name: Marlowe Freeman
Agent Phone: (267) 233-8210
Agency Title: Maverick Realty, LLC

Estimate Your Payment
Estimated Payment
$ 1,221.63 per month $845.72 Principal & Interest $265.08 Property Tax $110.83 Homeowner's InsuranceChange Payment Information

Privacy Policy / DMCA Notice / ADA Accessibility


This site is hosted, designed and copyright
© 1994 - 2026 by
Delta Media Group, Inc. -- Patent Pending --
1 Lisa Drive | MLS# DENC2109774
This townhouse located at 1 Lisa Drive , Newark, DE 19702 is currently listed for sale with an asking price of $380,000. This property was built in 2000 and has 3 bedrooms and 2 full and 1 partial baths with 2220 sq. ft. Lisa Drive is located in the RIVER WALK subdivision within the CHRISTINA school district. Search RIVER WALK real estate on mfreeman.maverickrealtyusa.com today.