Marlowe Freeman
BEDS3
BATHS2 full 1 partial
SQUARE FEET2,165
MLS#DEKT2043690
STATUSACTIVE
PROPERTY TYPEResidential - Single Family
SUBDIVISIONPOND VIEW ESTATES
SCHOOLLAKE FOREST
Property Description
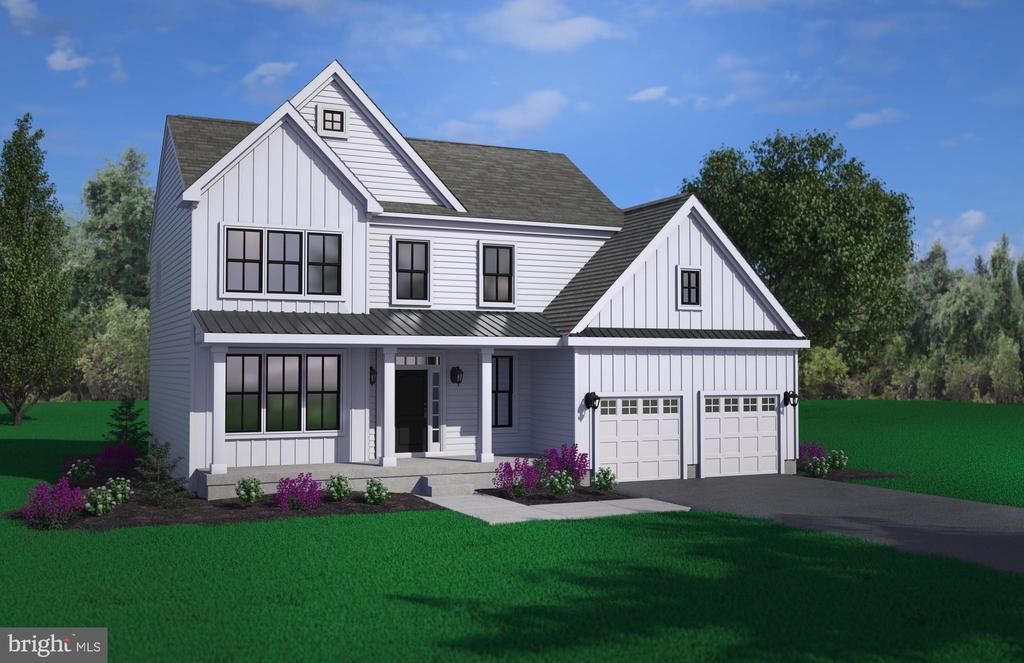
With remarkable designs from top to bottom and plenty of space for the whole family and more— The redesigned Hartford is an excellent example of a modern take on a classic home. This 2-story layout features 3 bedrooms, 2.5 bathrooms and a 2-car garage across 2,200 square feet of gorgeous living space. When you choose a spectacular floor plan like The Hartford, you’re guaranteed an extraordinary home that you will love for years to come. The Hartford offers granite kitchen countertops, stainless steel appliances, extensive LVP flooring, tankless water heater and much more! Enjoy a convenient location that provides an easy commute to major cities and less than an hour drive to Delaware beach points! Listed price reflects a Hartford Traditional with full basement. Utility Foundations are also available depending on site evaluation. ***Sample photos and artist renderings shown*** See Sales Manager for details. View the attached video of the Kingsport model home/sales center.
Property Features
Property Type: Residential - Single Family
Basement: Full
Basement: Yes
Cooling: Central A/C
Fuel Type: Natural Gas
Garage: 2
Heating: Forced Air
Home Style: Traditional, Craftsman, Farmhouse/National Folk
Lot Size: 0.00 Acre(S)
Roof Type: Shingle
Stories: 2.0
Taxes: $0
Feature Descriptions
Additional Structures: Above Grade
Appliances: Built-In Range, Dishwasher, Built-In Microwave
Building Name: NONE AVAILABLE
Days on Site: 209
Electric: 200+ Amp Service
Exterior: Vinyl Siding, Stone
Flooring: Luxury Vinyl Plank, Carpet, Ceramic Tile
HOA Fee: $350.00/Annually
Lot Dimensions: 0.00 Acre(S)
Parking Notes: 2 Total Parking Spaces
Pet Restrictions: Cats OK, Dogs OK
Rooms: Primary Bedroom, Bedroom 2,Bedroom 3,Kitchen, Family Room, Breakfast Room, Laundry, Other, Bathroom 2,Attic, Primary Bathroom, Half Bath
Sewer: Public Sewer
SQFT Above Finished: 2165
SQFT Total Finished: 2165
Structure Type: Detached
Total Garage/Parking Spaces: 2
Utilities: Cable TV
Water: Public
Windows: Energy Efficient
Room Sizes
Breakfast Room: 13 x 14 Level - Main
Family Room: 15 x 20 Level - Main
Kitchen: 13 x 10 Level - Main
Primary Bedroom: 16 x 12 Level - Upper 1
Bedroom 3: 10 x 14 Level - Upper 1
Bedroom 2: 10 x 14 Level - Upper 1
Other: 14 x 12 Level - Main
Local Schools
School District: LAKE FOREST
Listed By / Shown By
Listed By
Agency Name: RE/MAX Associates-Hockessin
Agency Phone: 3022343800
Shown By
Agent Name: Marlowe Freeman
Agent Phone: (267) 233-8210
Agency Title: Maverick Realty, LLC

Estimate Your Payment
Estimated Payment
$ 1,218.09 per month $1,076.95 Principal & Interest $0.00 Property Tax (data not provided by mls) $141.14 Homeowner's InsuranceChange Payment Information

Privacy Policy / DMCA Notice / ADA Accessibility


This site is hosted, designed and copyright
© 1994 - 2026 by
Delta Media Group, Inc. -- Patent Pending --
002 Obsidian Drive | MLS# DEKT2043690
This single family home located at 002 Obsidian Drive, Felton, DE 19943 is currently listed for sale with an asking price of $483,900. This property has 3 bedrooms and 2 full and 1 partial baths with 2165 sq. ft. Obsidian Drive is located in the POND VIEW ESTATES subdivision within the LAKE FOREST school district. Search POND VIEW ESTATES real estate on mfreeman.maverickrealtyusa.com today.